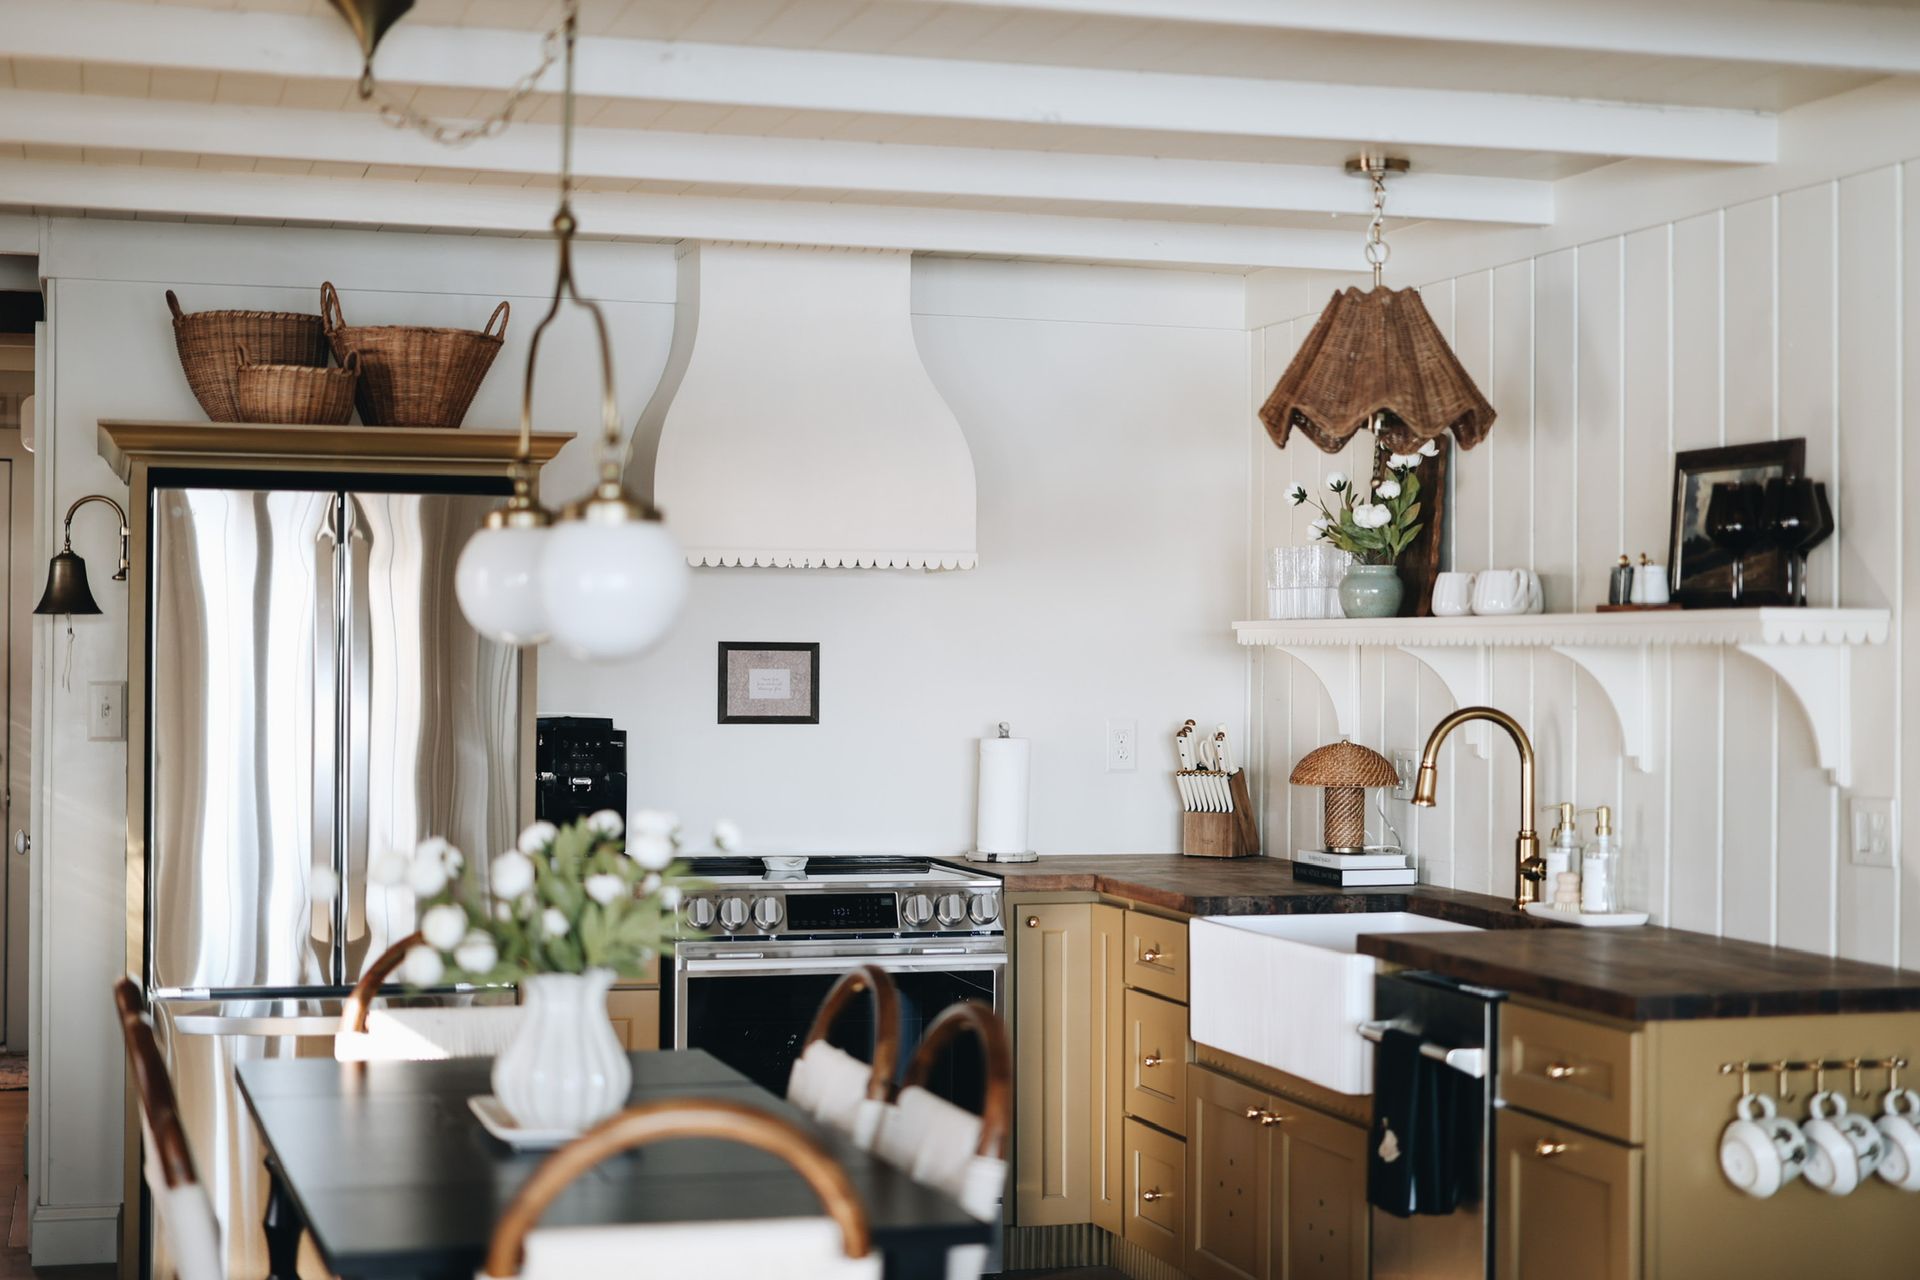
THE WATERS - BASEMENT
*ALL SOURCES LISTED AT THE BOTTOM OF THE PAGE
The Waters - Basement
The basement here at The Waters was in need of the most work, and we definitely knew that coming into this project!
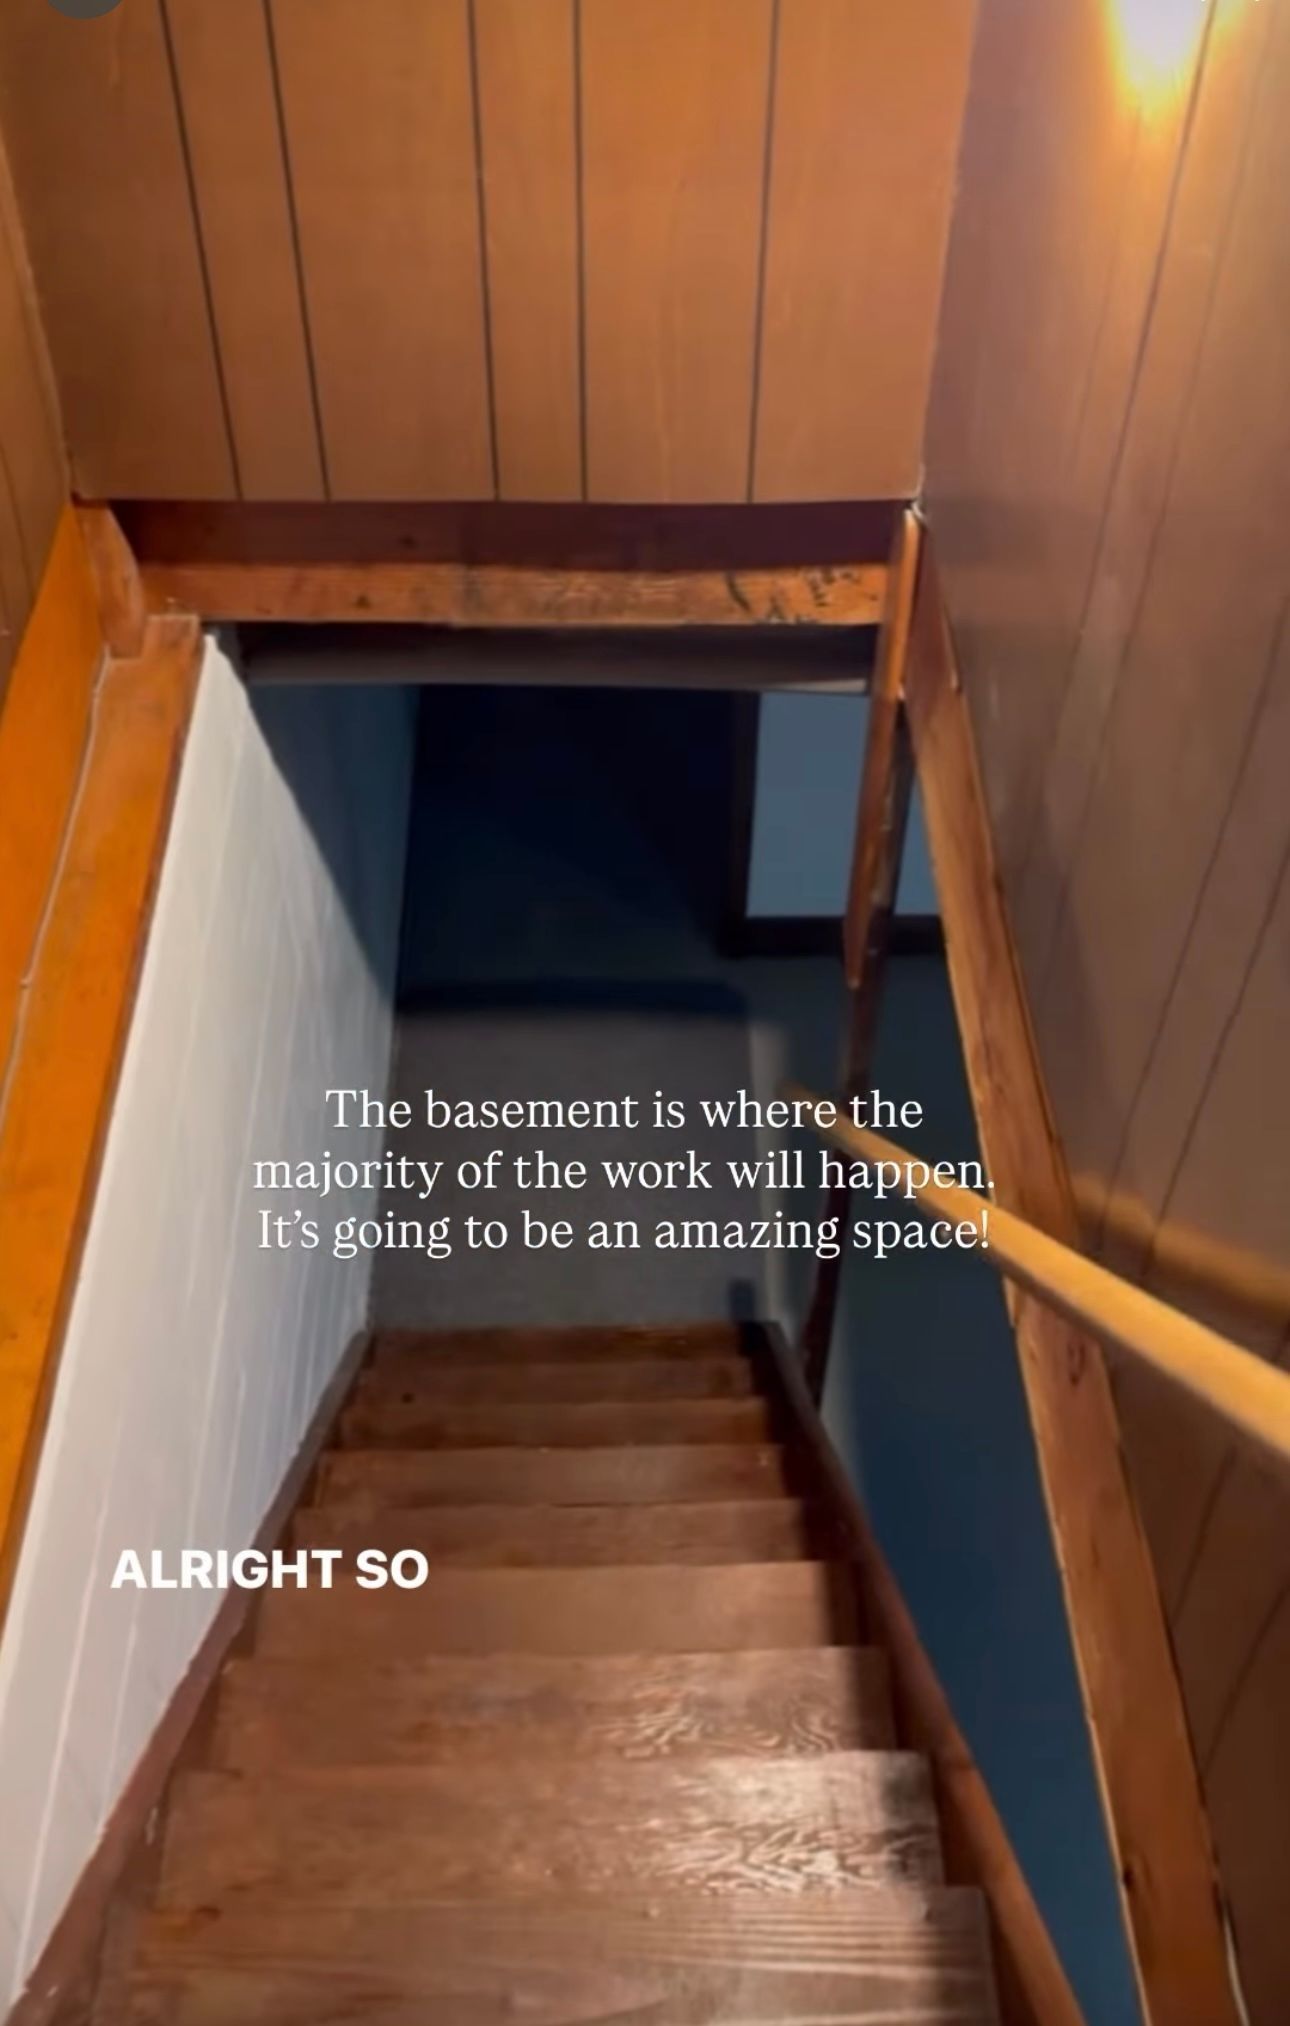
After Staircase


I put together a REEL for the process on how I did this runner look on the steps! I have always wanted to do this but just didn't have the right spot for it until now!! Watch HERE!!

Now onto the main basement, living and dining area!
This spot is a long and more narrow area, so we decided to split it into two sections.
A gaming/dining/Coffee Bar area and then a Living room area!
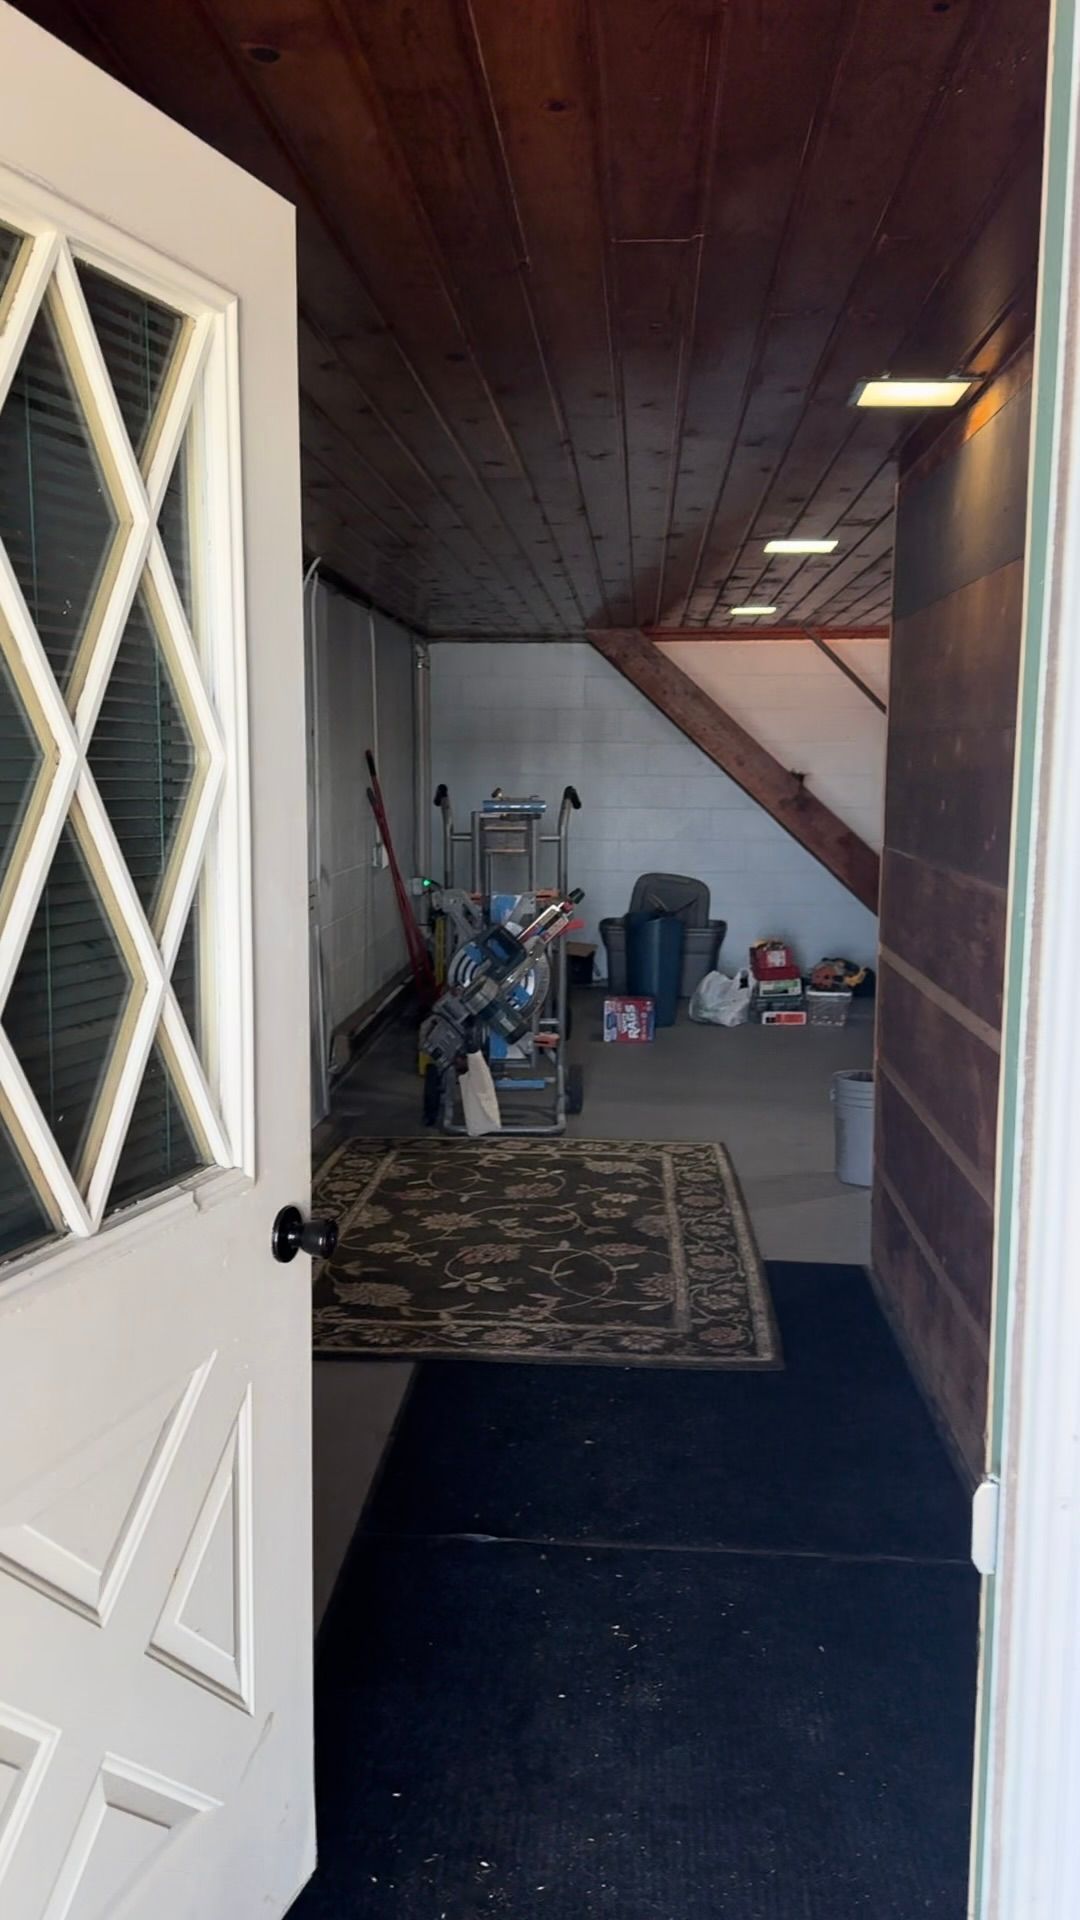
BEFORE
AFTER
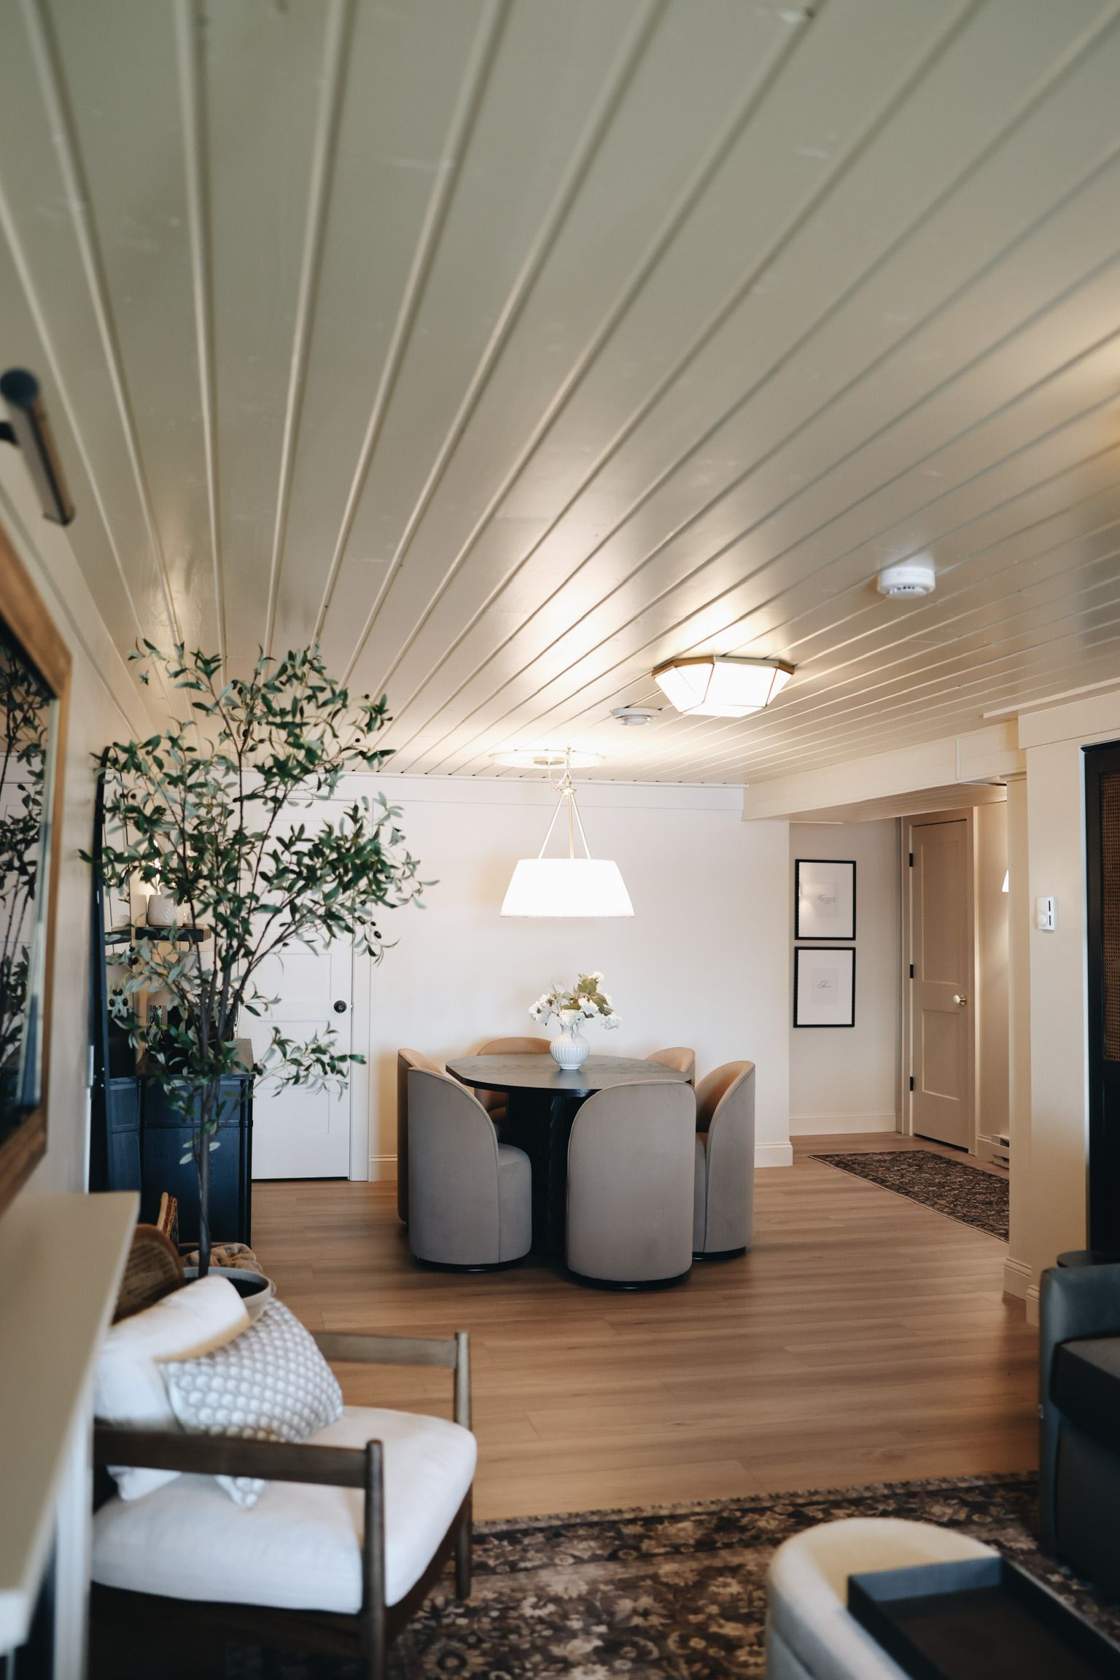
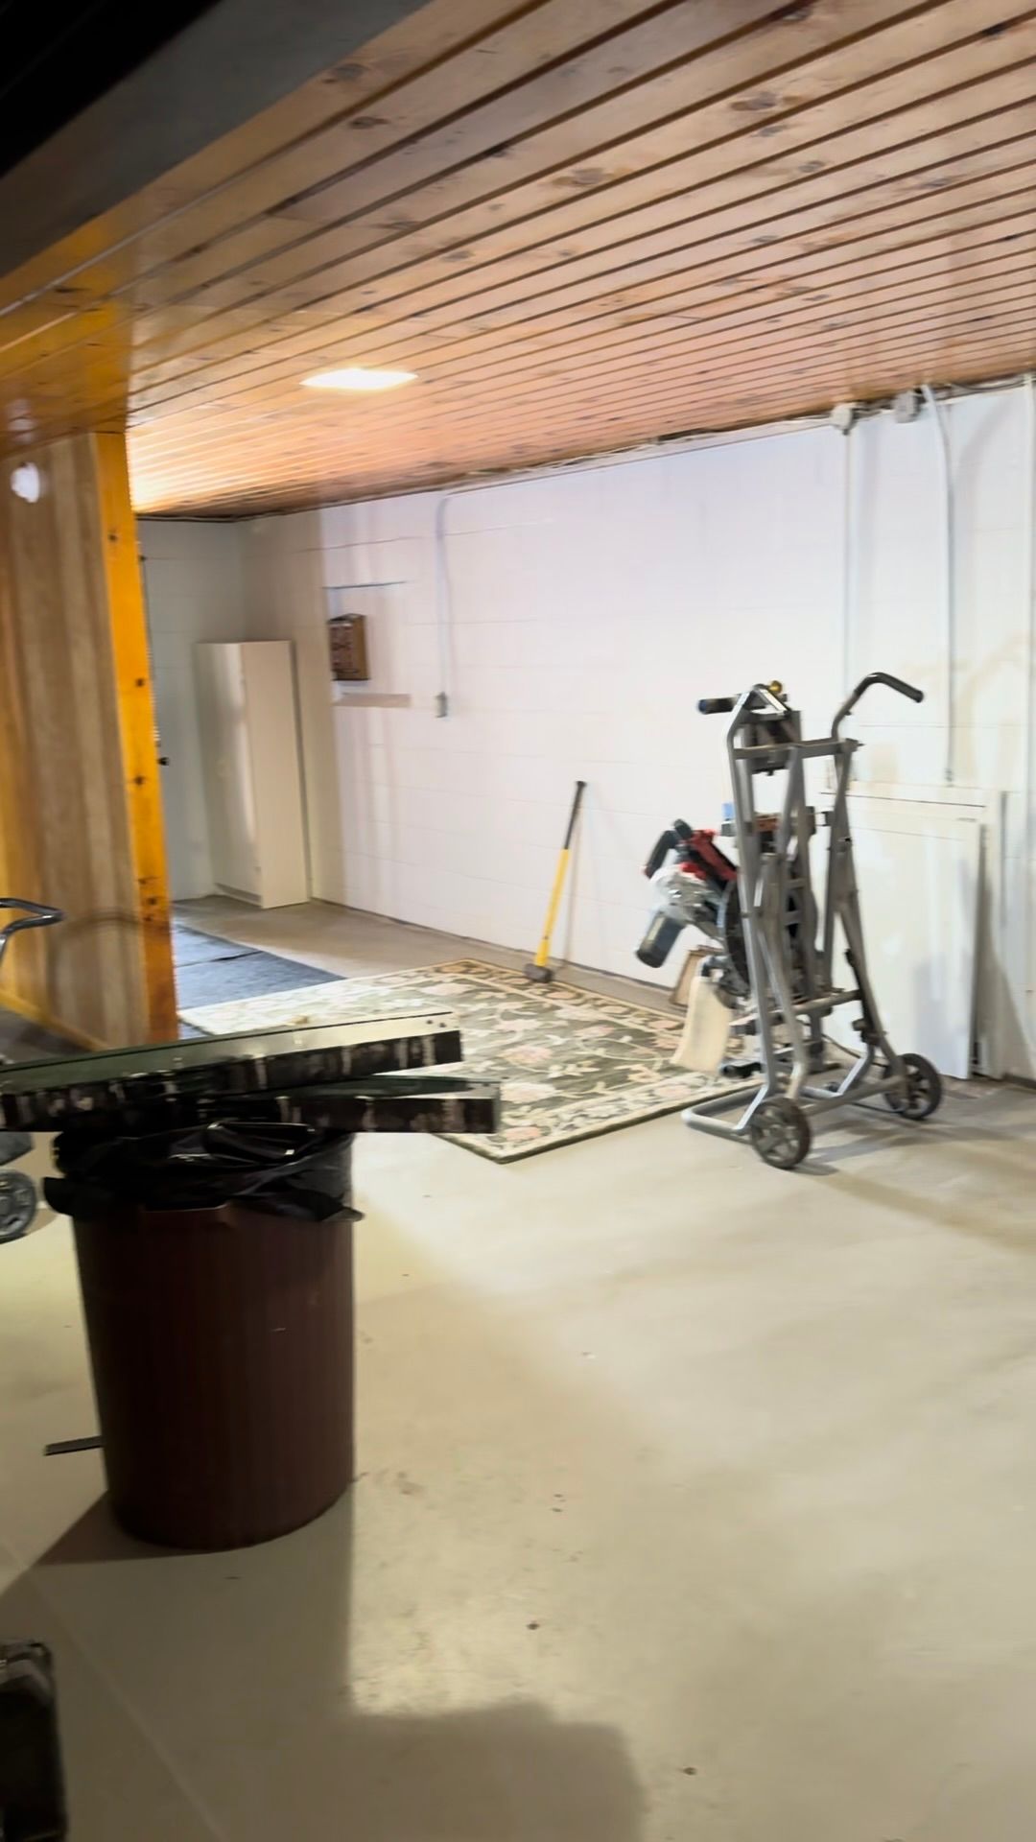
The majority of this work was done behind the finishes. We had to add 1x4 board cement achored into the concrete wall so we could attach drywall and really warm the space up. The boys also had to self level the concrete floors so that we could lay down LVP flooring. And trim...so much trim. The ceiling was half finished but we got creative with the thick trim around the top of the walls to cover the gaps that were there from not being finished off. Most just see a cozy space now, I see so much thought and effort into making this space not feel like a basement!
BEFORE
AFTER

We were debating adding a pool table or some sort of game table down here, but ultimately thought the space would benefit from a table that could be multi functional to play cards, eat around, or puzzle and play a game at. So we added the little buffet dresser and filled it with games as well as a microwave for late night popcorn and a keurig for morning coffee. My thought is that if 2 families stay here, this is a separate apartment area for them to have privacy. The door at the top of the stairs can be shut and you can really feel like it's allowing for 2 families to stay comfortably without being in each others space.
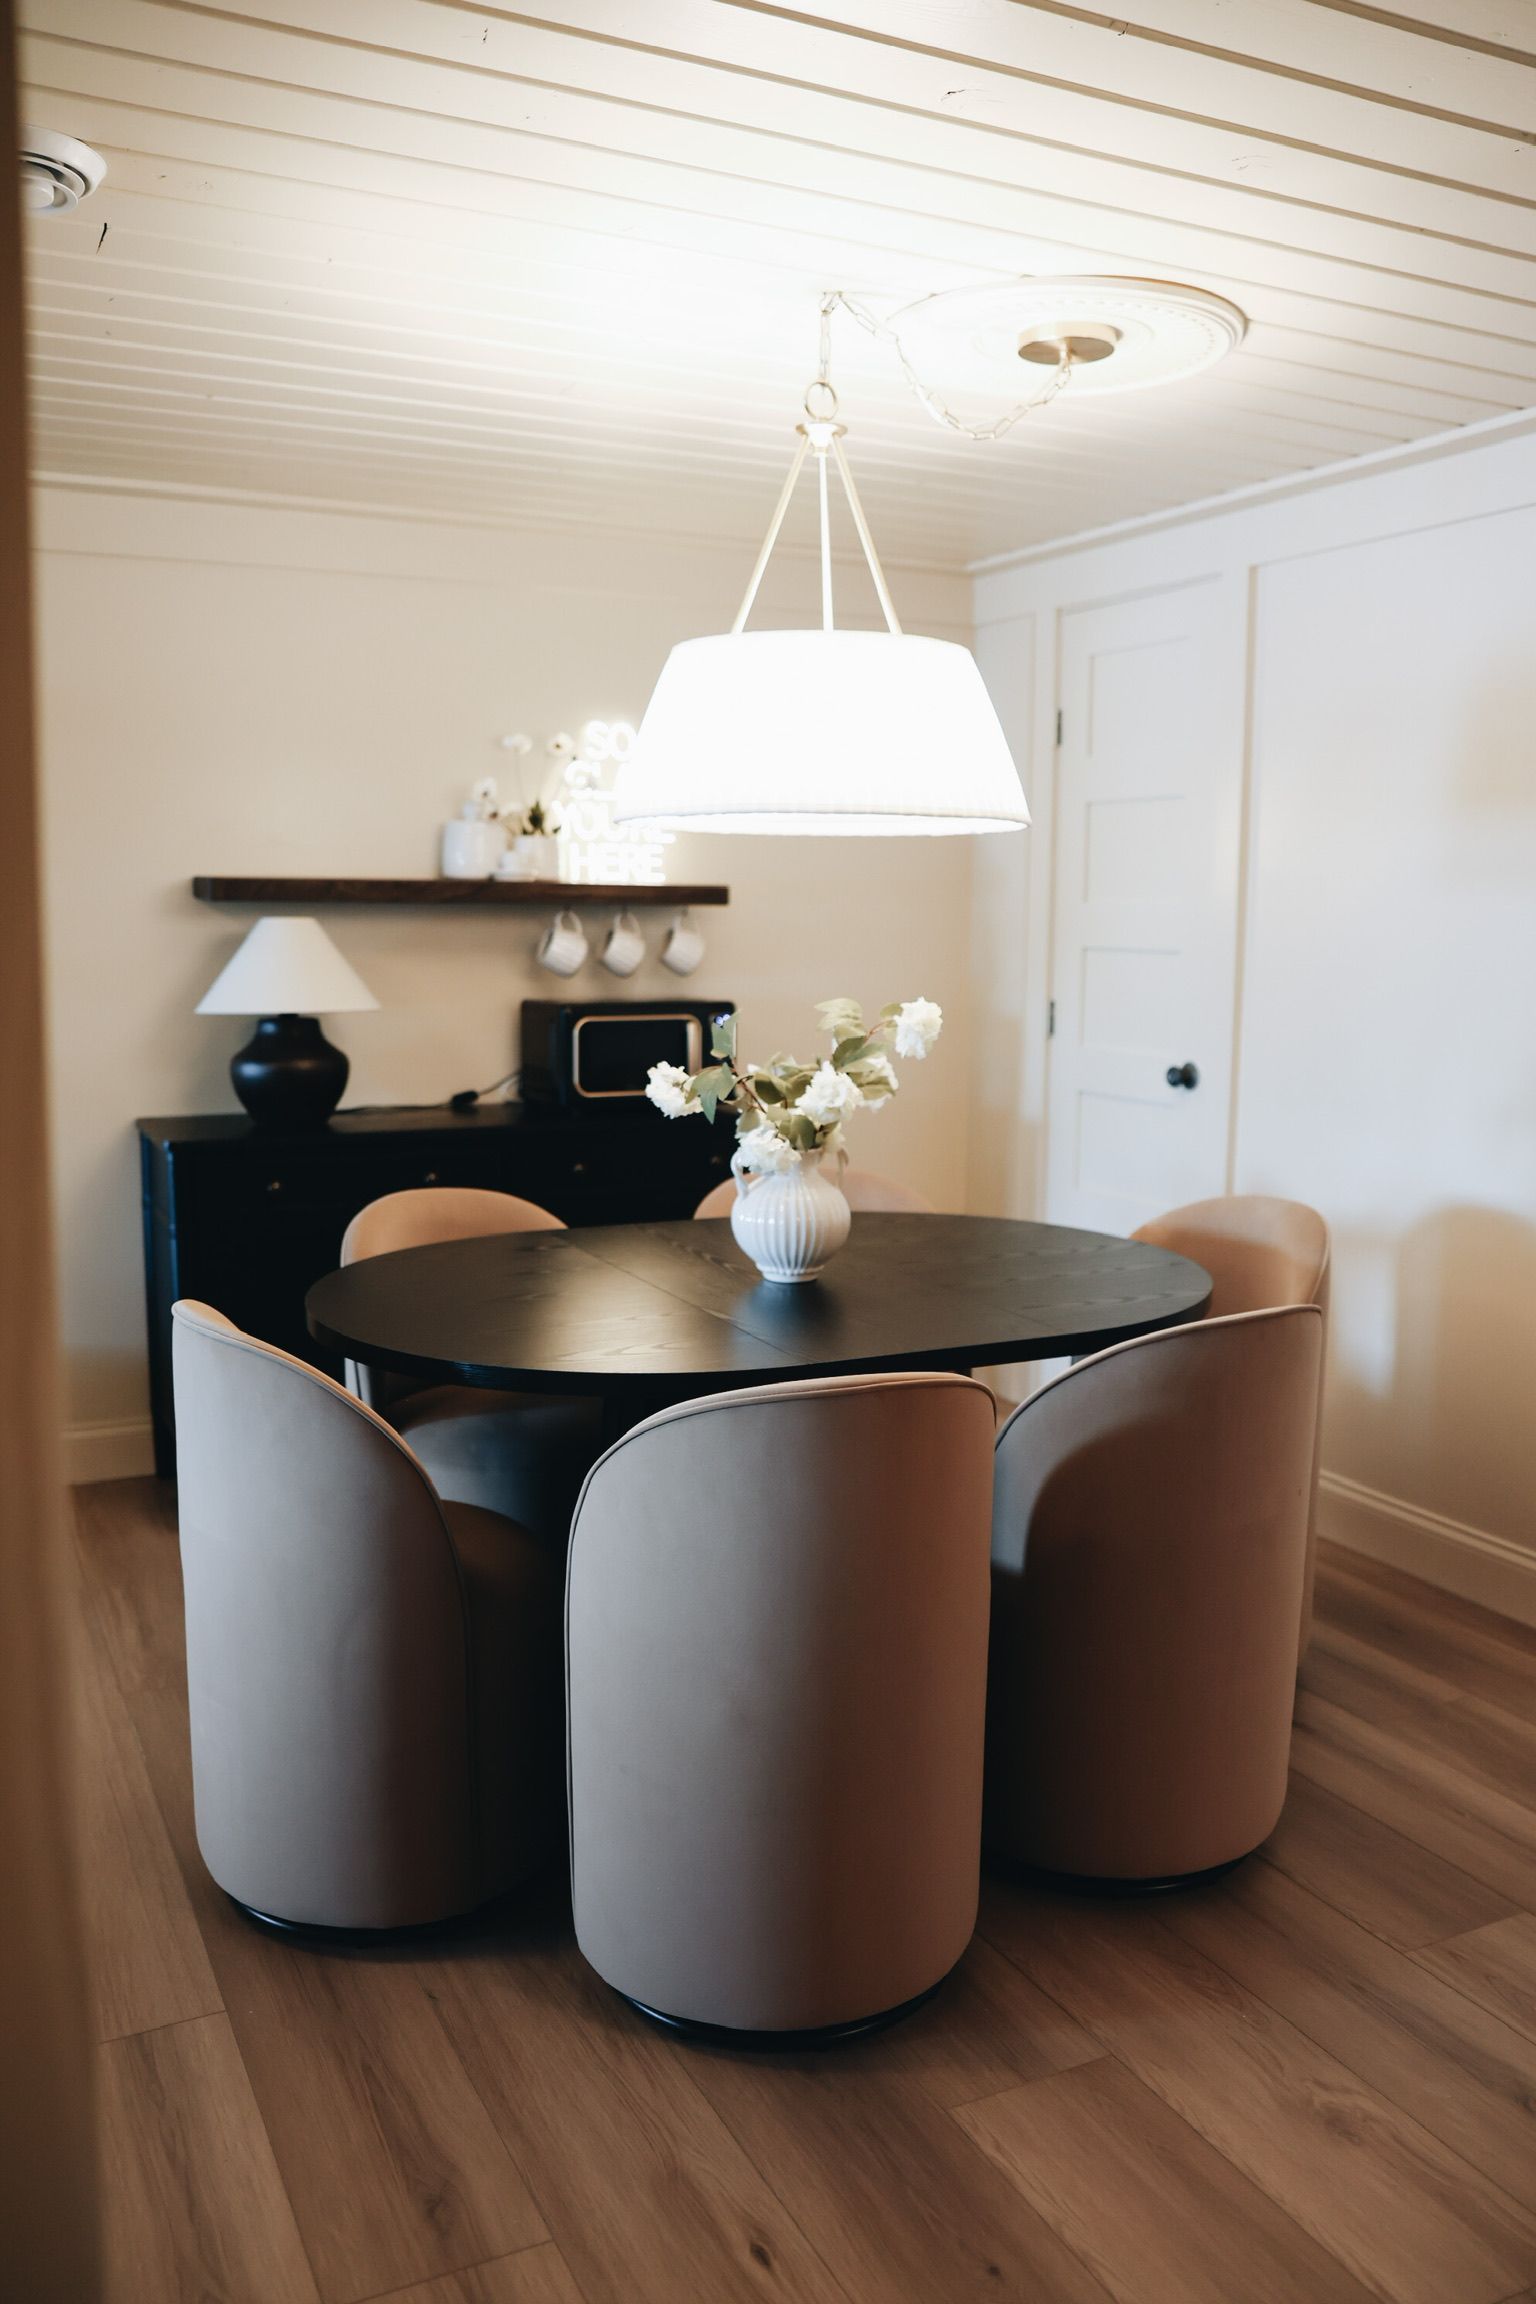
Plus these chairs swivel so they can be used for extra seating anywhere in the basement and keep everyone connected.
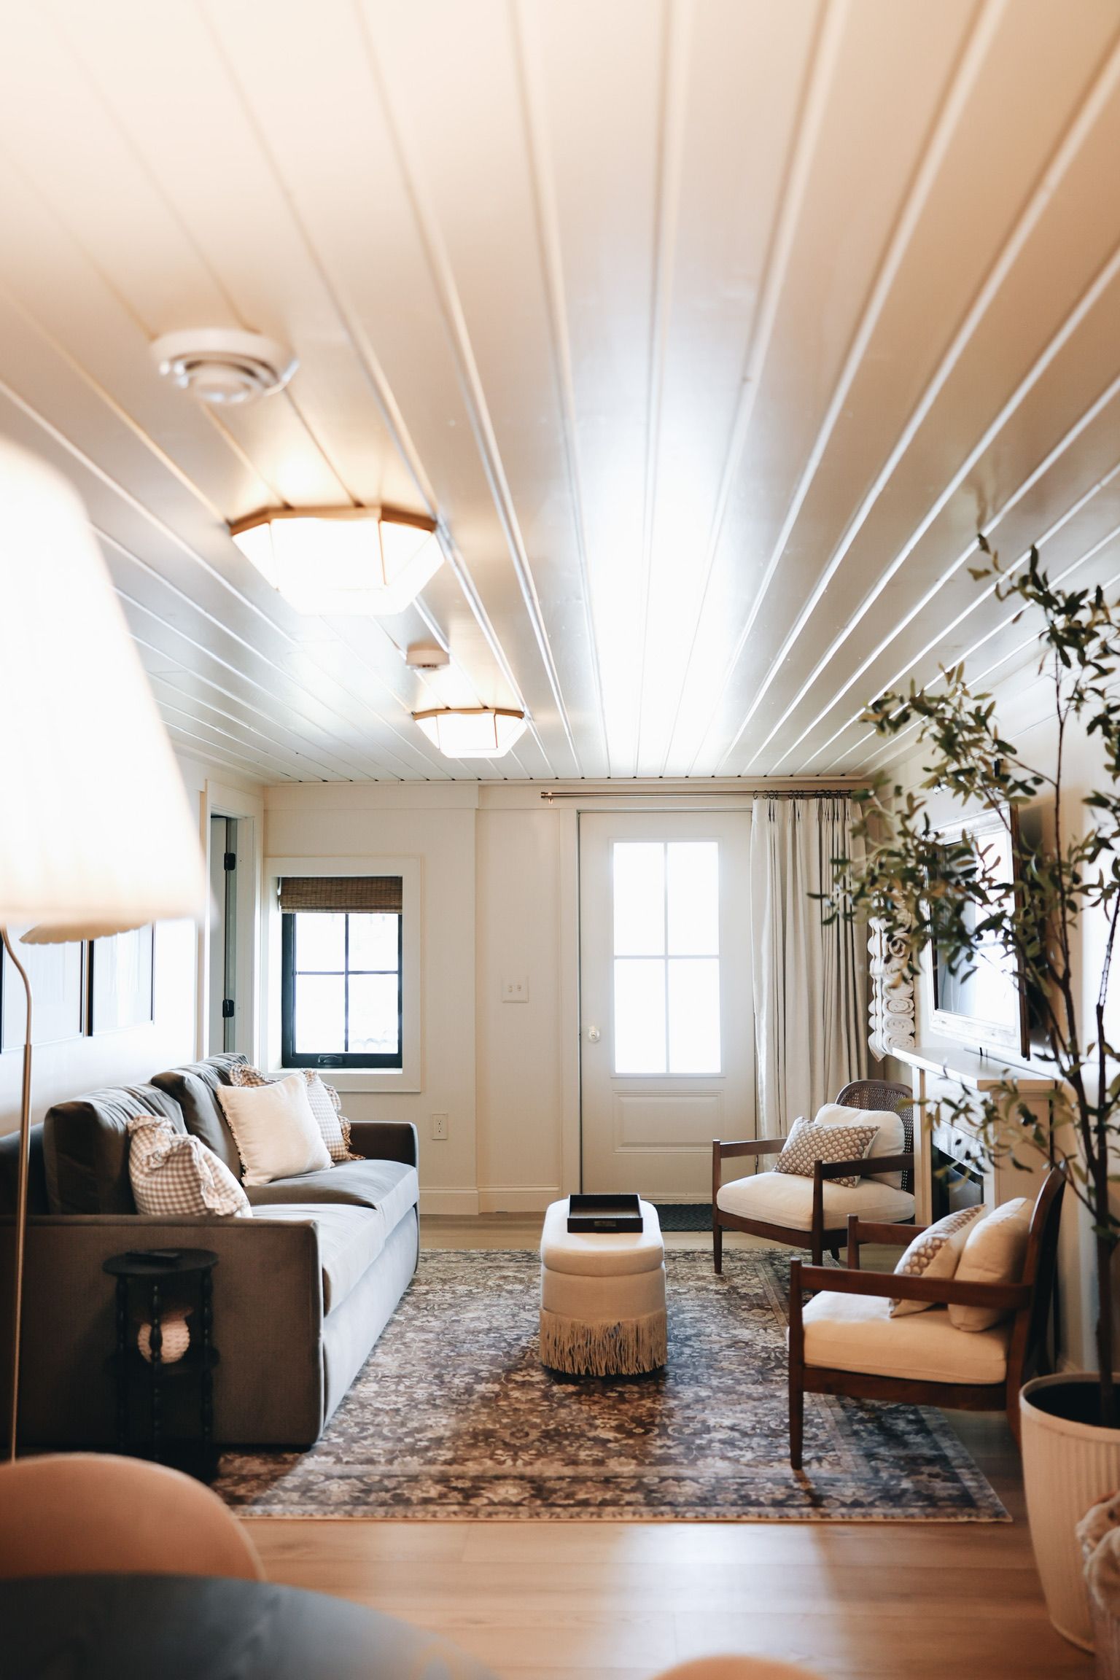
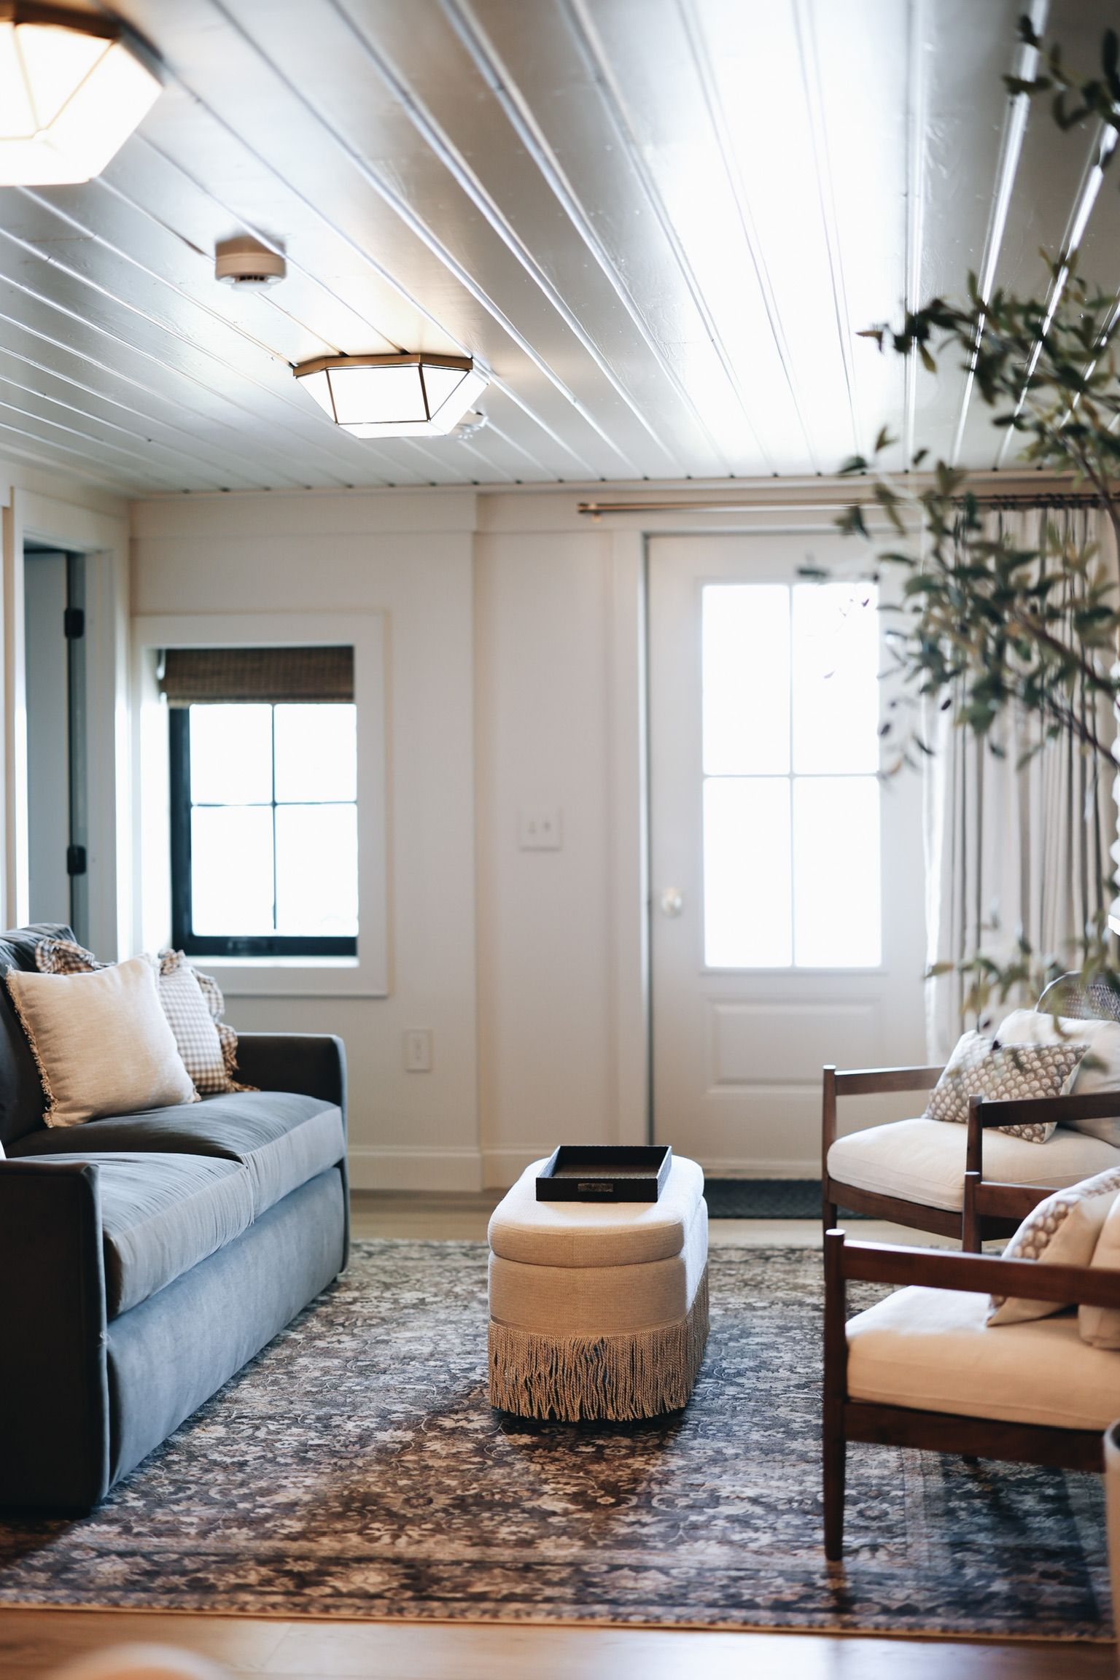
The other side of the room includes a sleeper sofa to sleep 2 more people, as well as lots of seating for movie nights and snuggling in. The walk out basement is a game changer for getting to the lake and accessing the sauna right outside the door. I am so grateful Ryan and Tate cut through the cement walls and added 2 larger windows to capitalize on the lake view right outside. It also helped to bring in more light, making this basement not feel so dark.
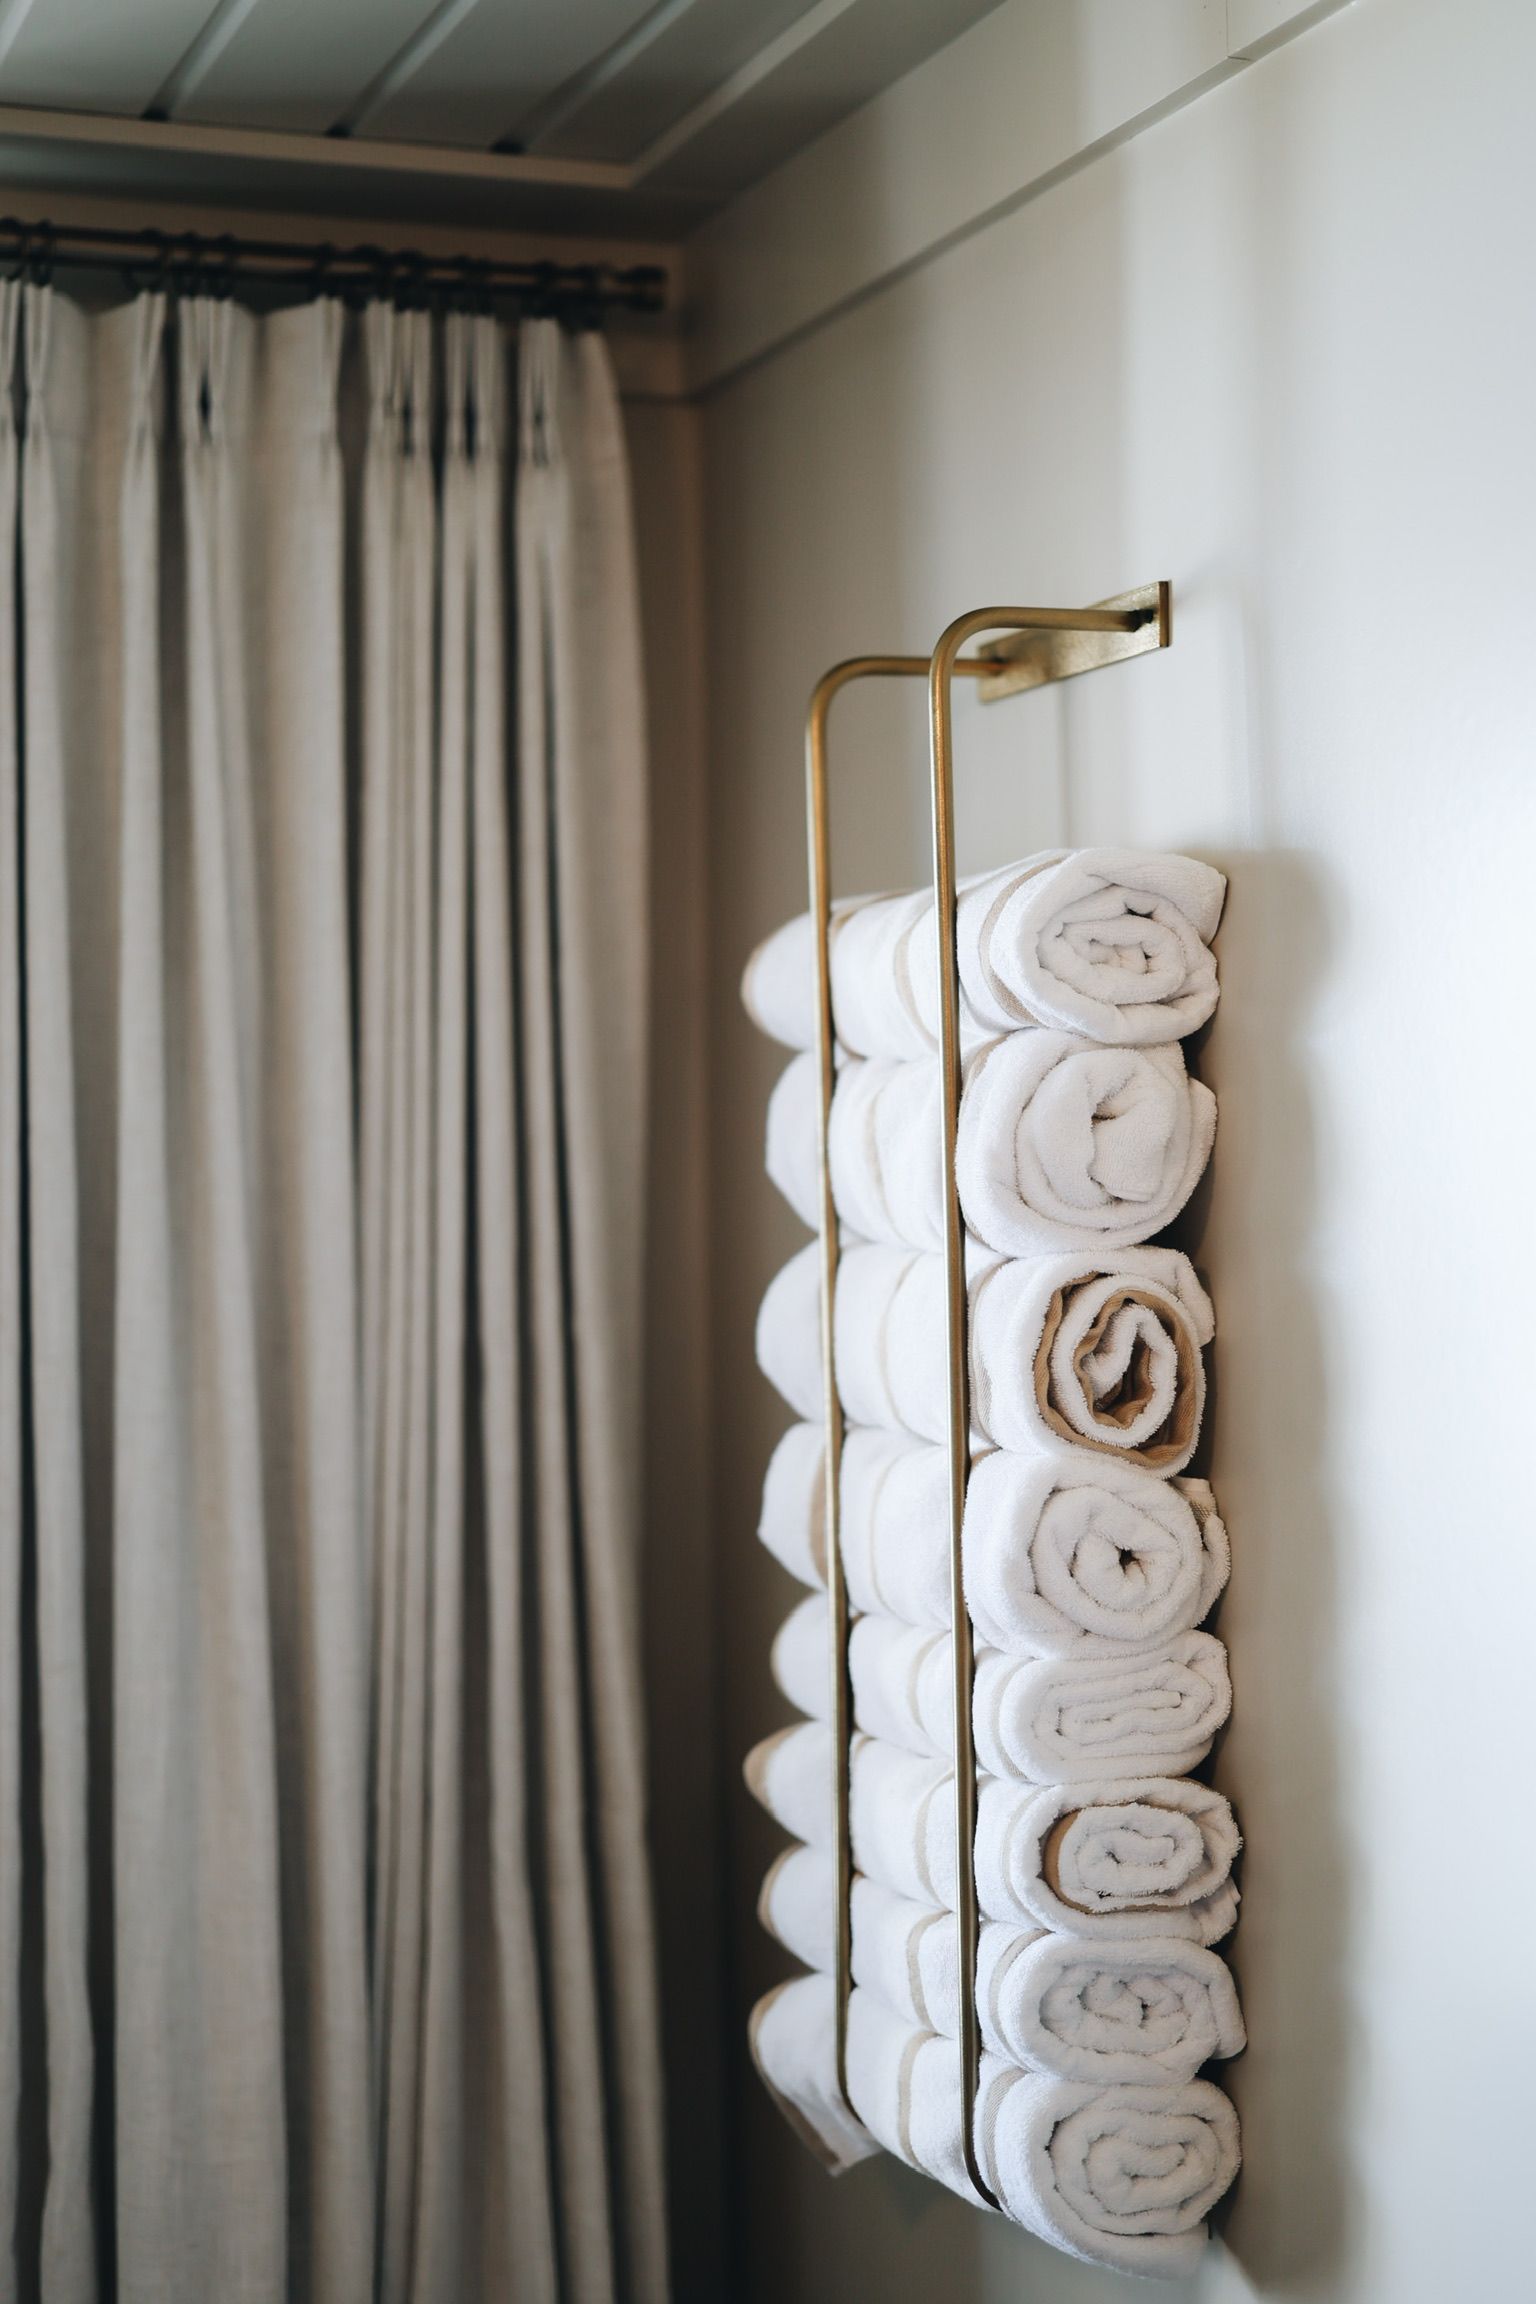
This might have been one of my favorite finds for the basement. It was my splurge item, but one that serves both functionally and design wise. It holds all the towels for playing in the lake or a quick sauna. They are easy to access yet also look pretty on the wall!
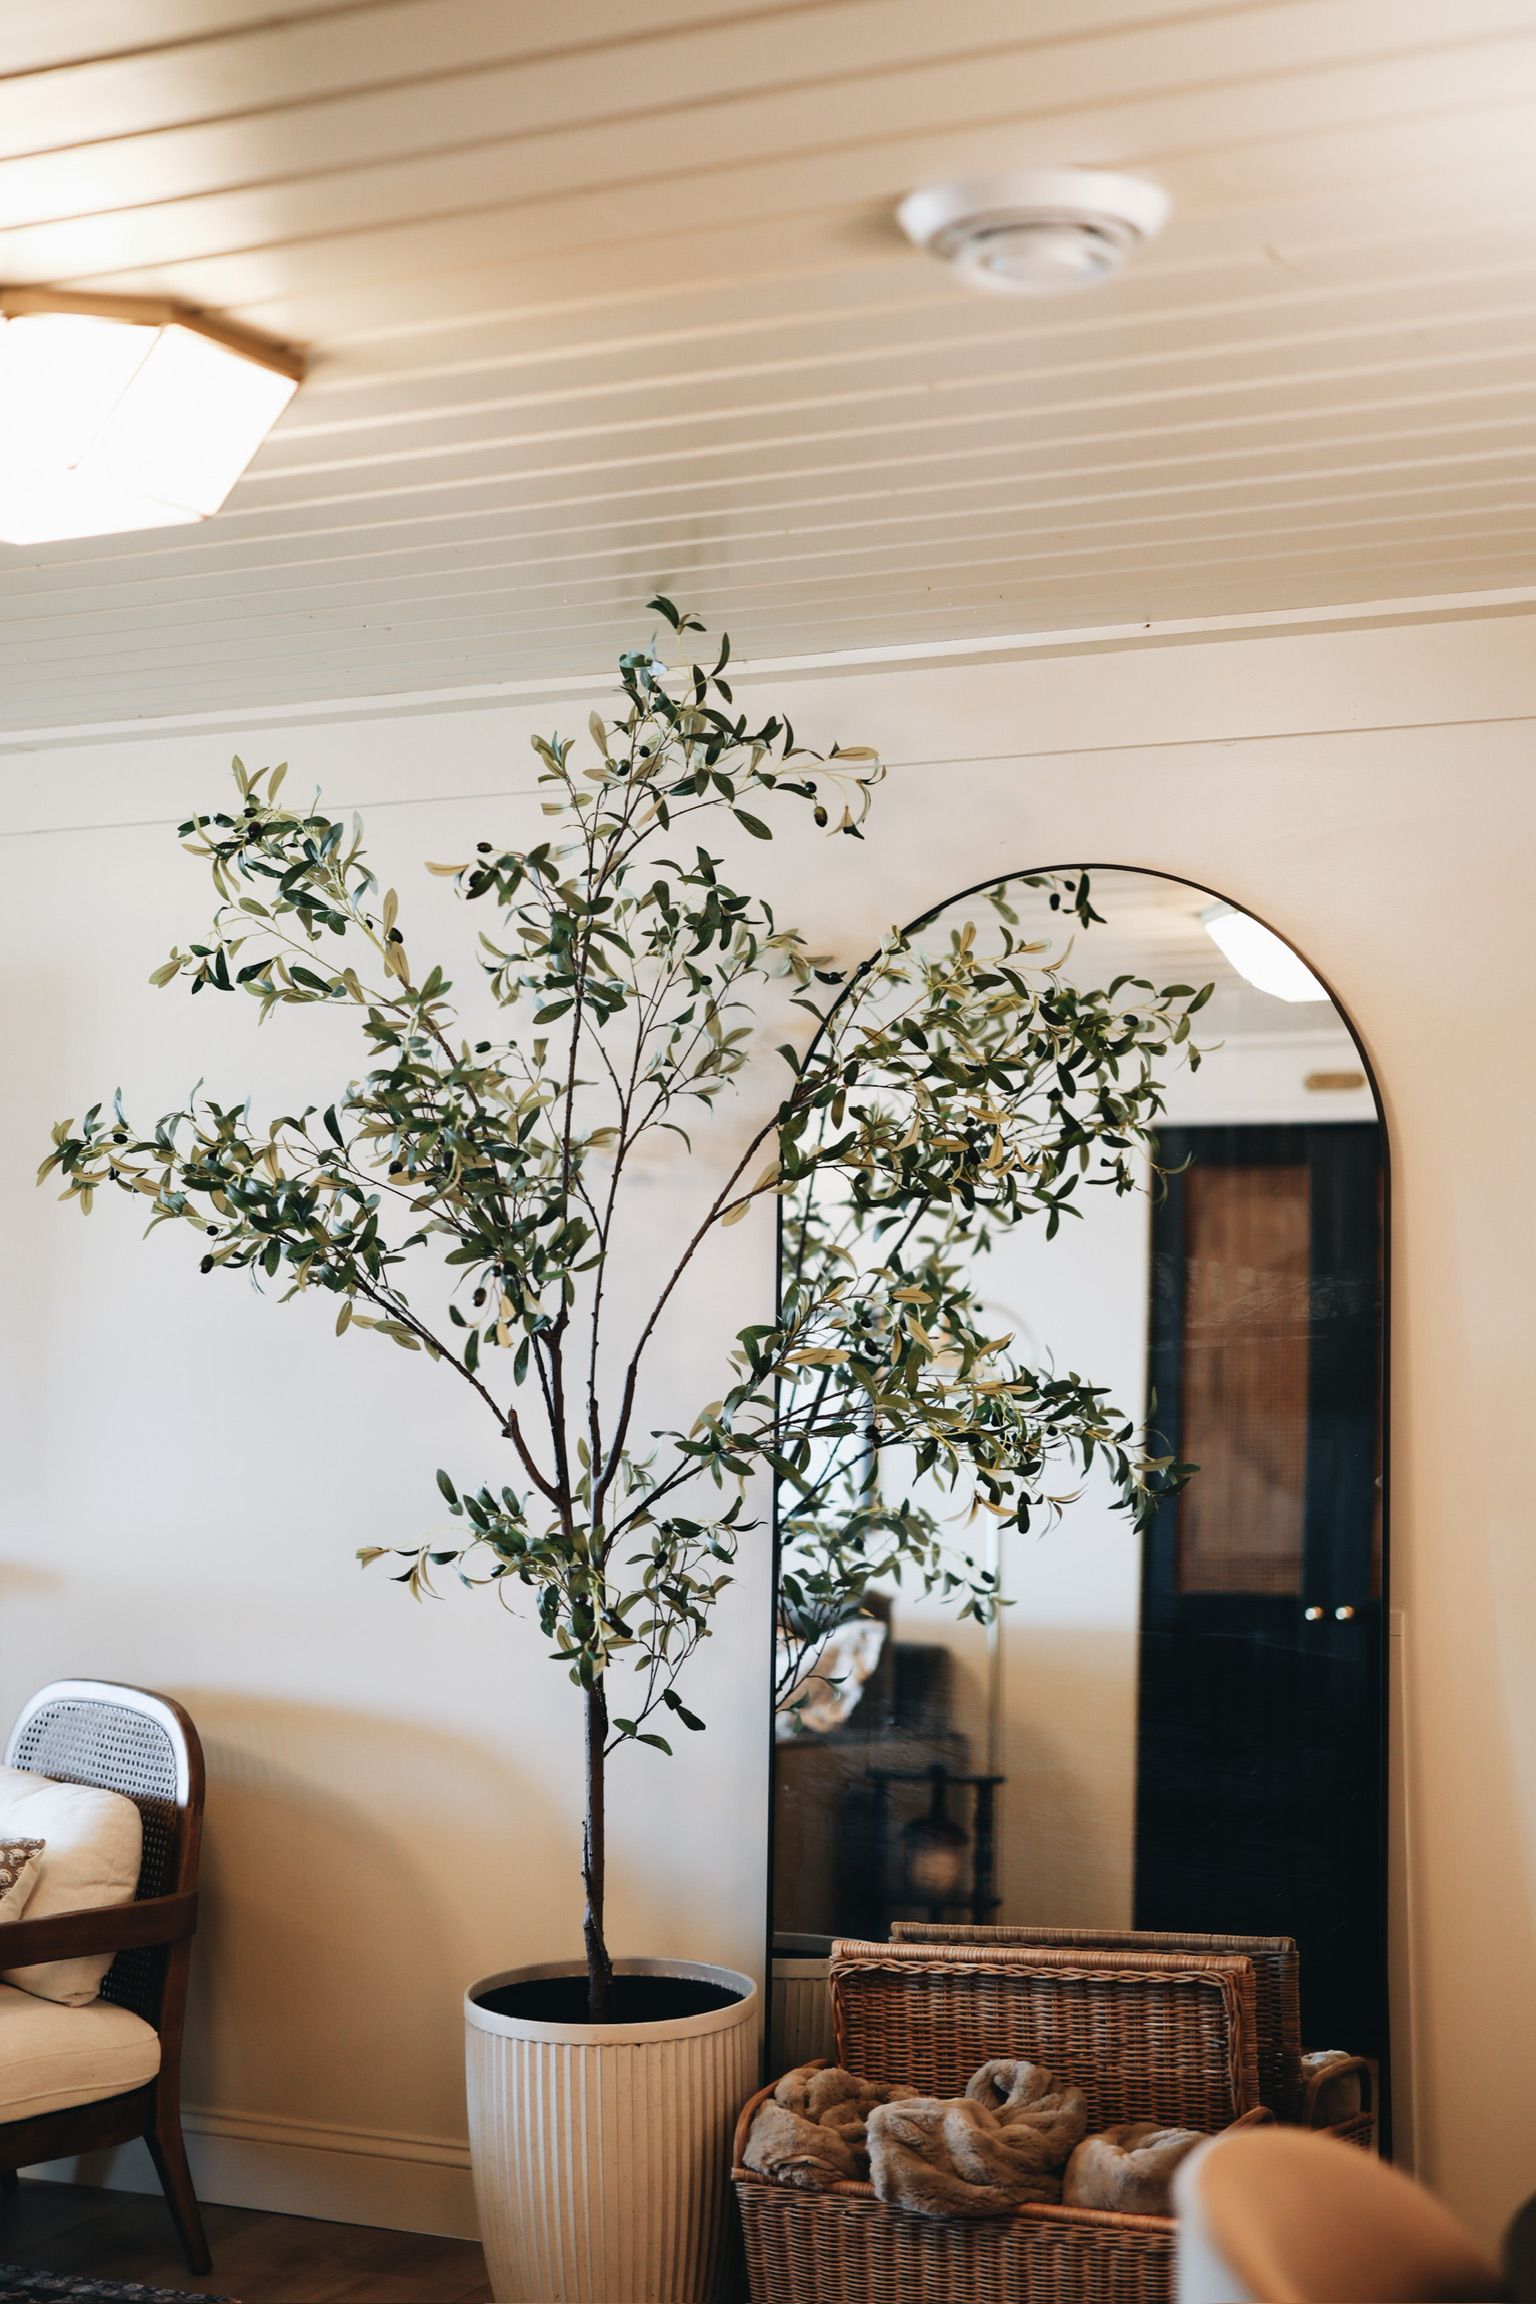
Although I love floor length mirrors at rentals and think all of them should have them, this one serves a bigger purpose, as does the basket of blankets. The mirror is hiding a super awkward door that leads to the well pump. And the basket is hiding a drain in the floor that we couldn't cover up with flooring. Everything is intentional in this basement to turn a lot of awkward spaces into normal living. We got creative but I think we disguised it all well!
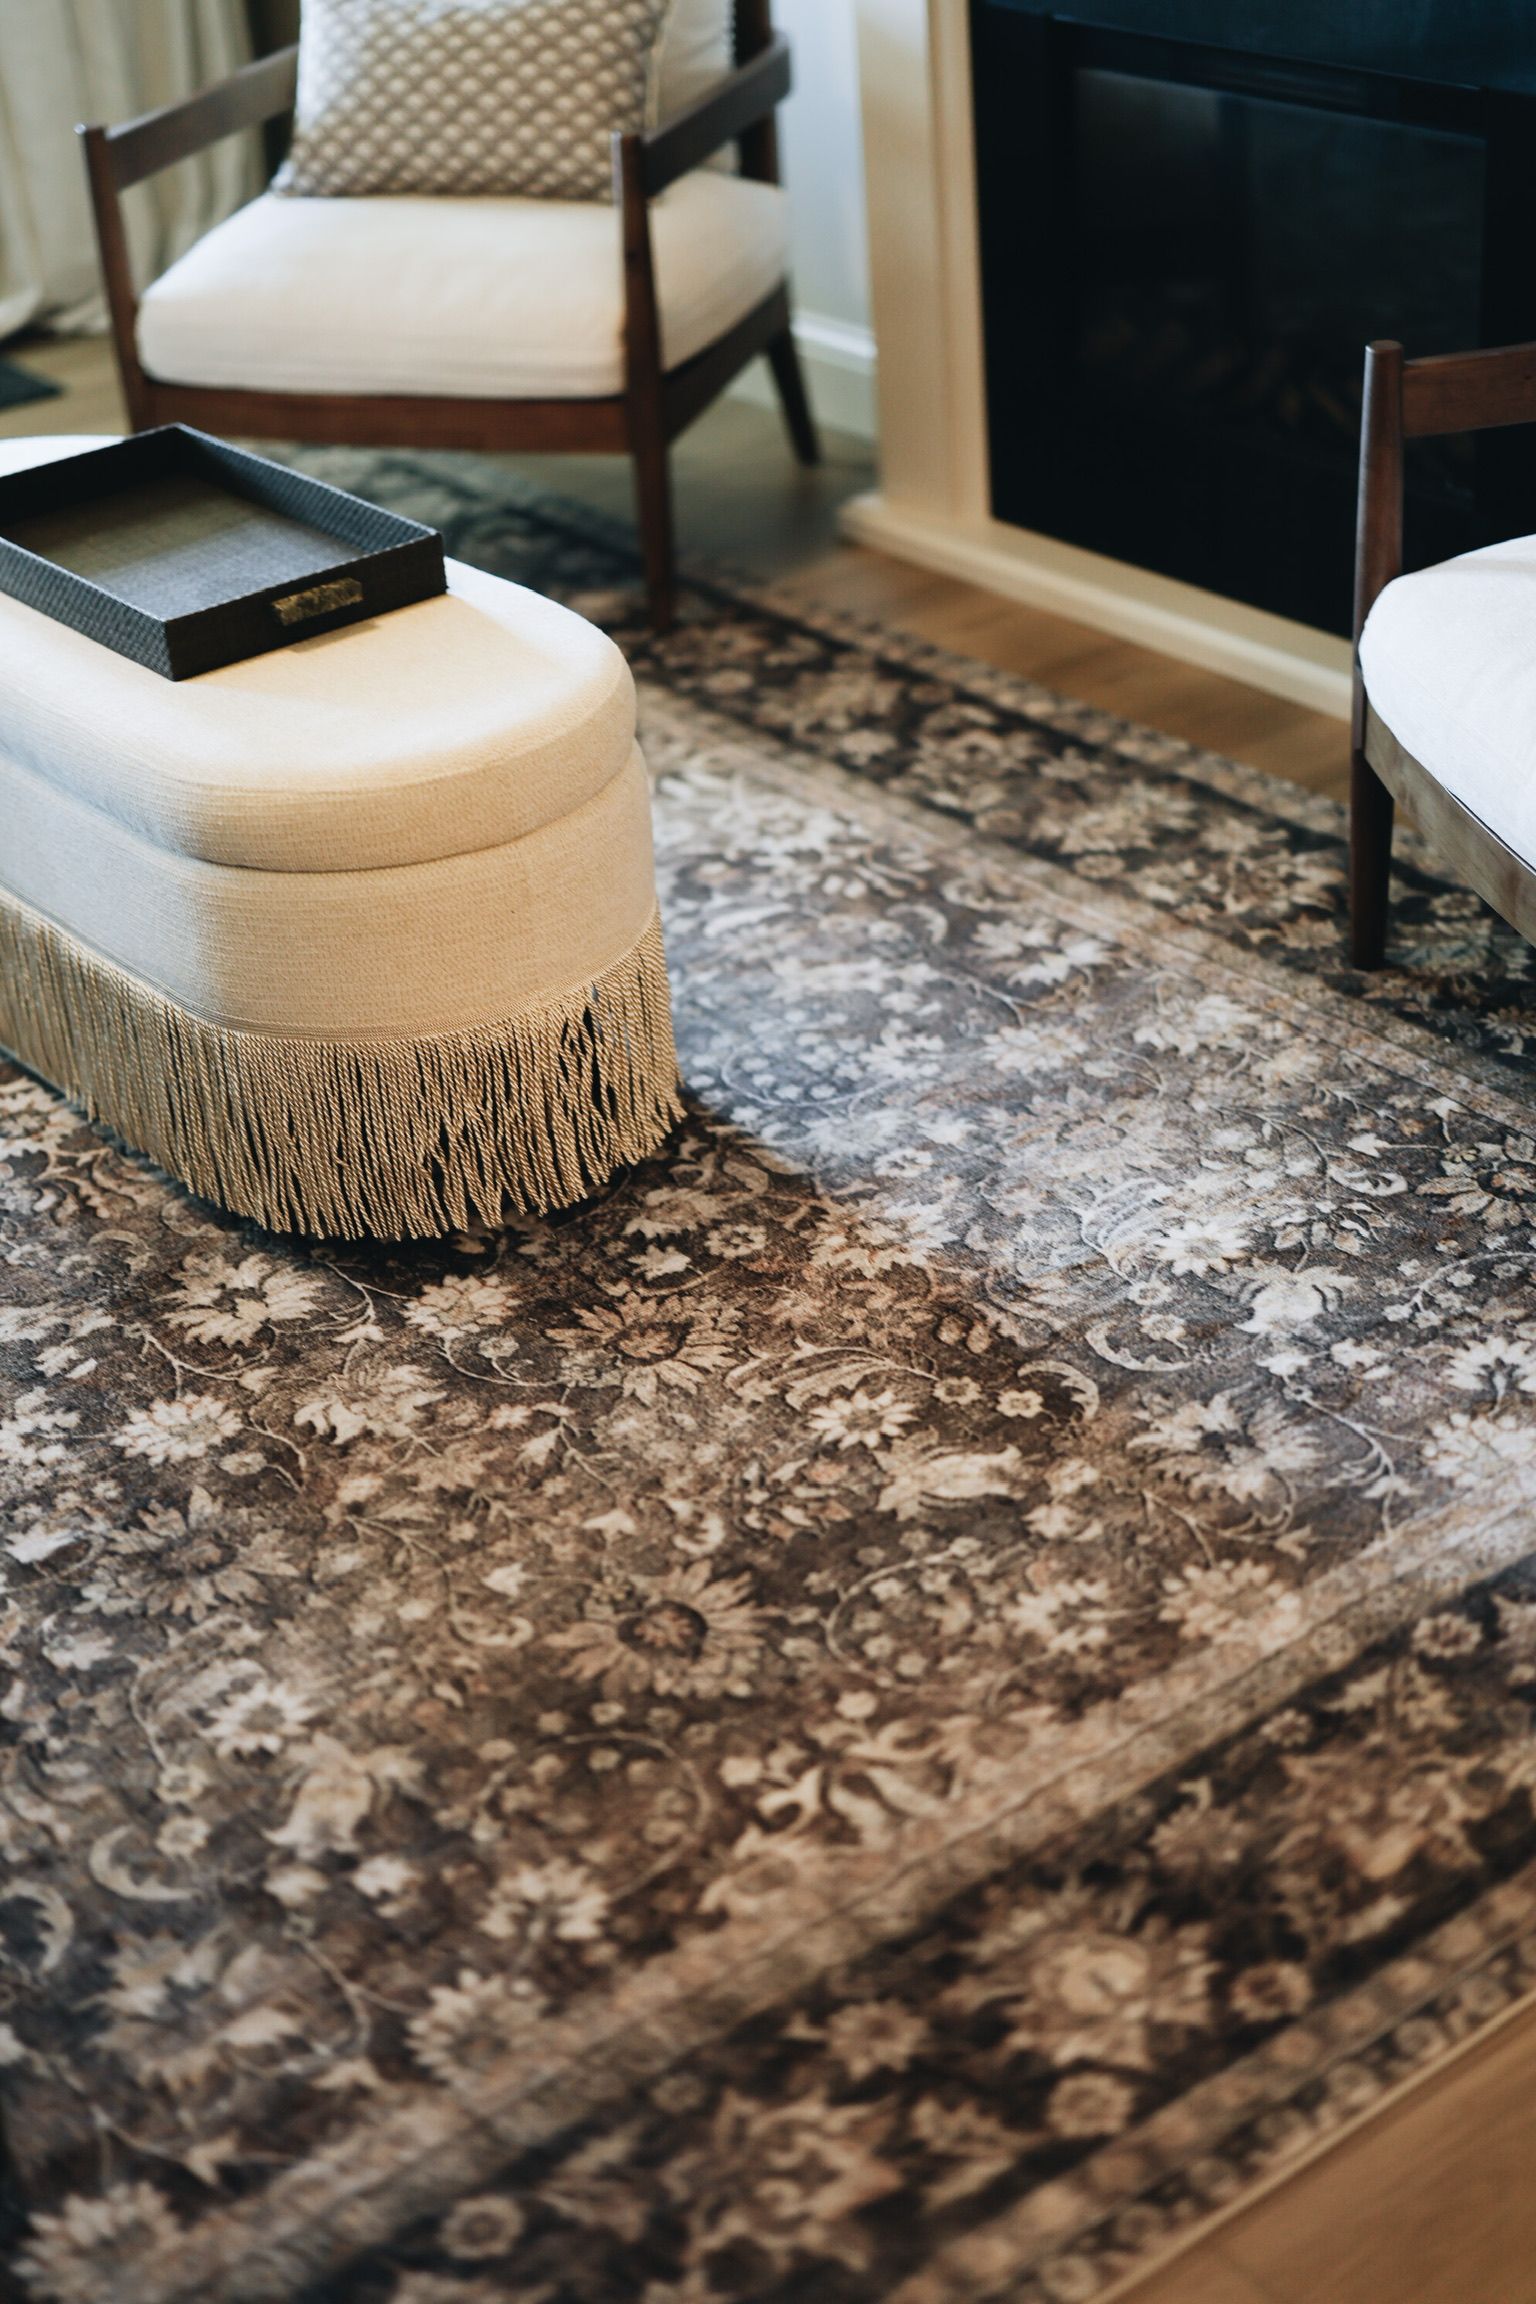
Although I love moody colors, these dark colors also aren't by accident. I found this dark brown velvet sleeper sofa in the color "sable" as well as this darker rug, to wear well. They will not get nearly as dirty as light and white options. This rug was the find of the century! It's under $200 for an 8x10 and is so soft and cozy under foot. On top of that it adds a beautiful vintage flare!
BEFORE
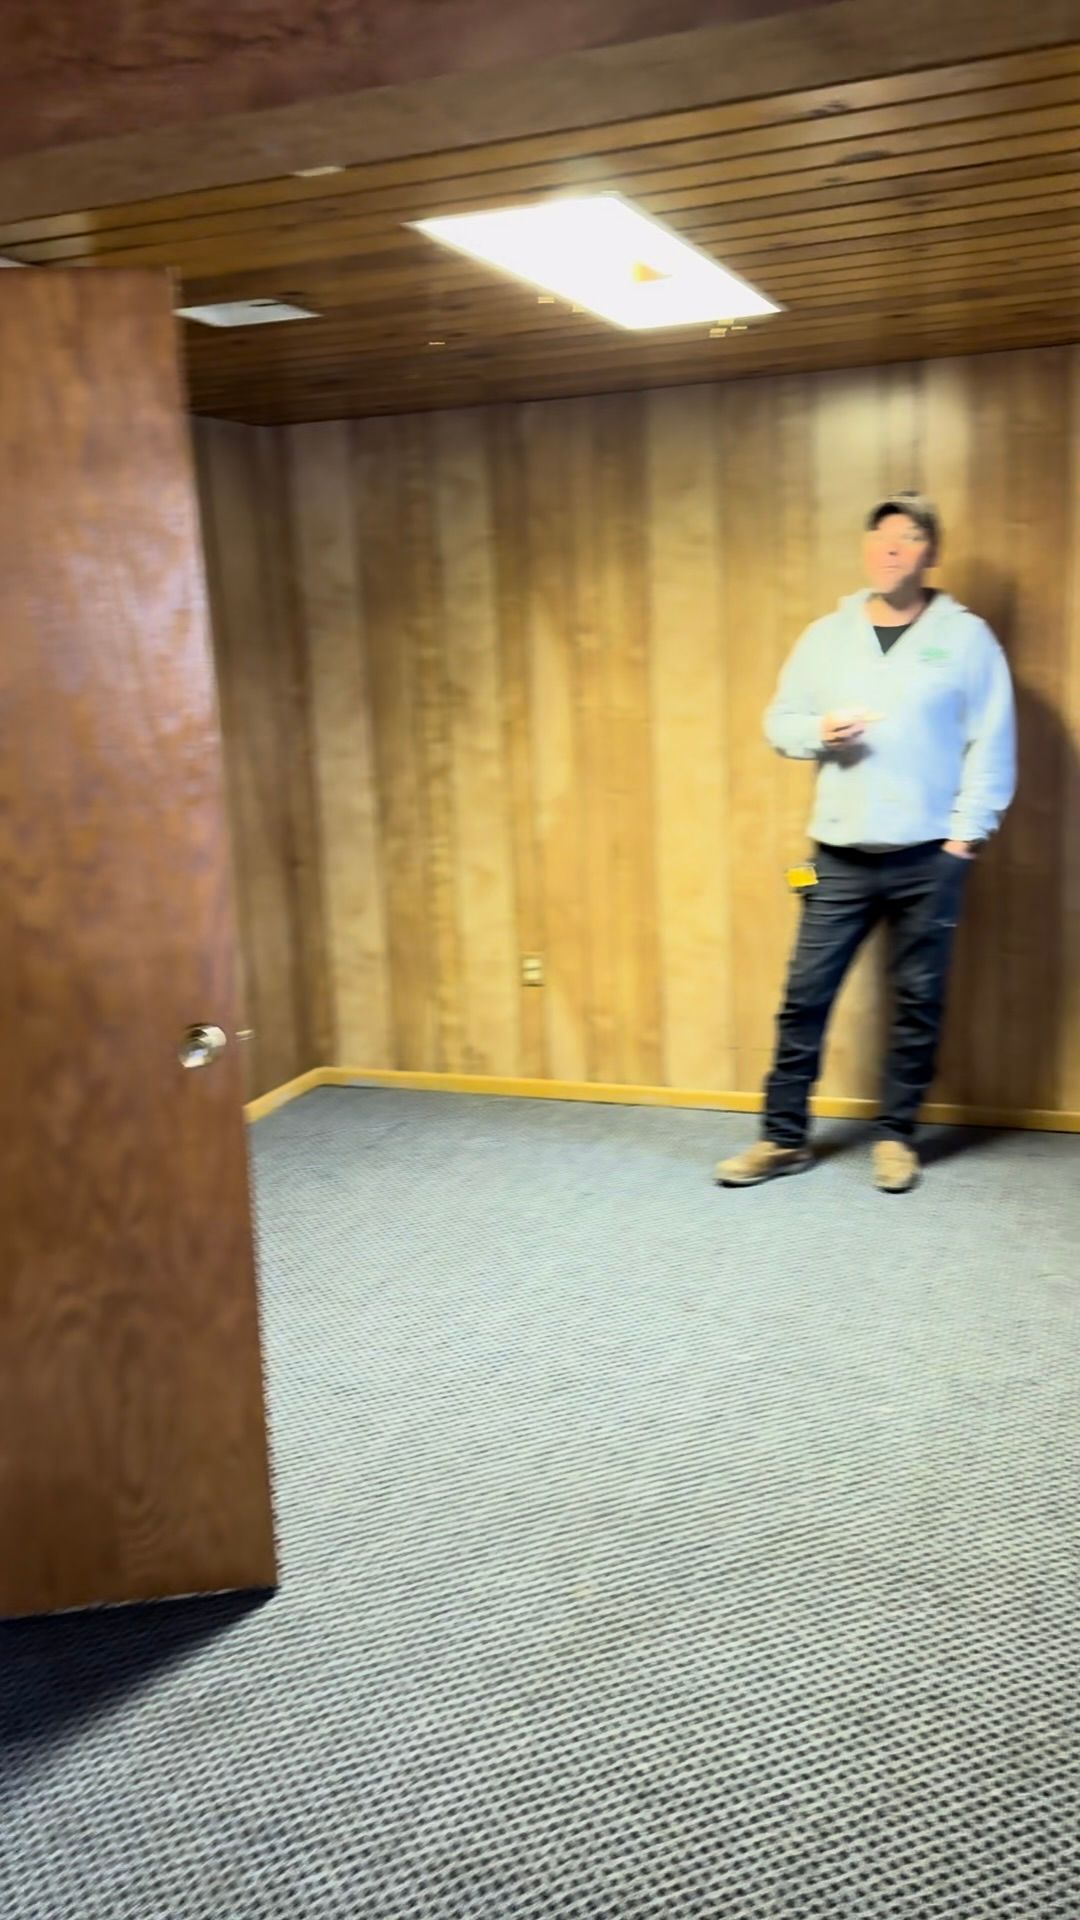
AFTER
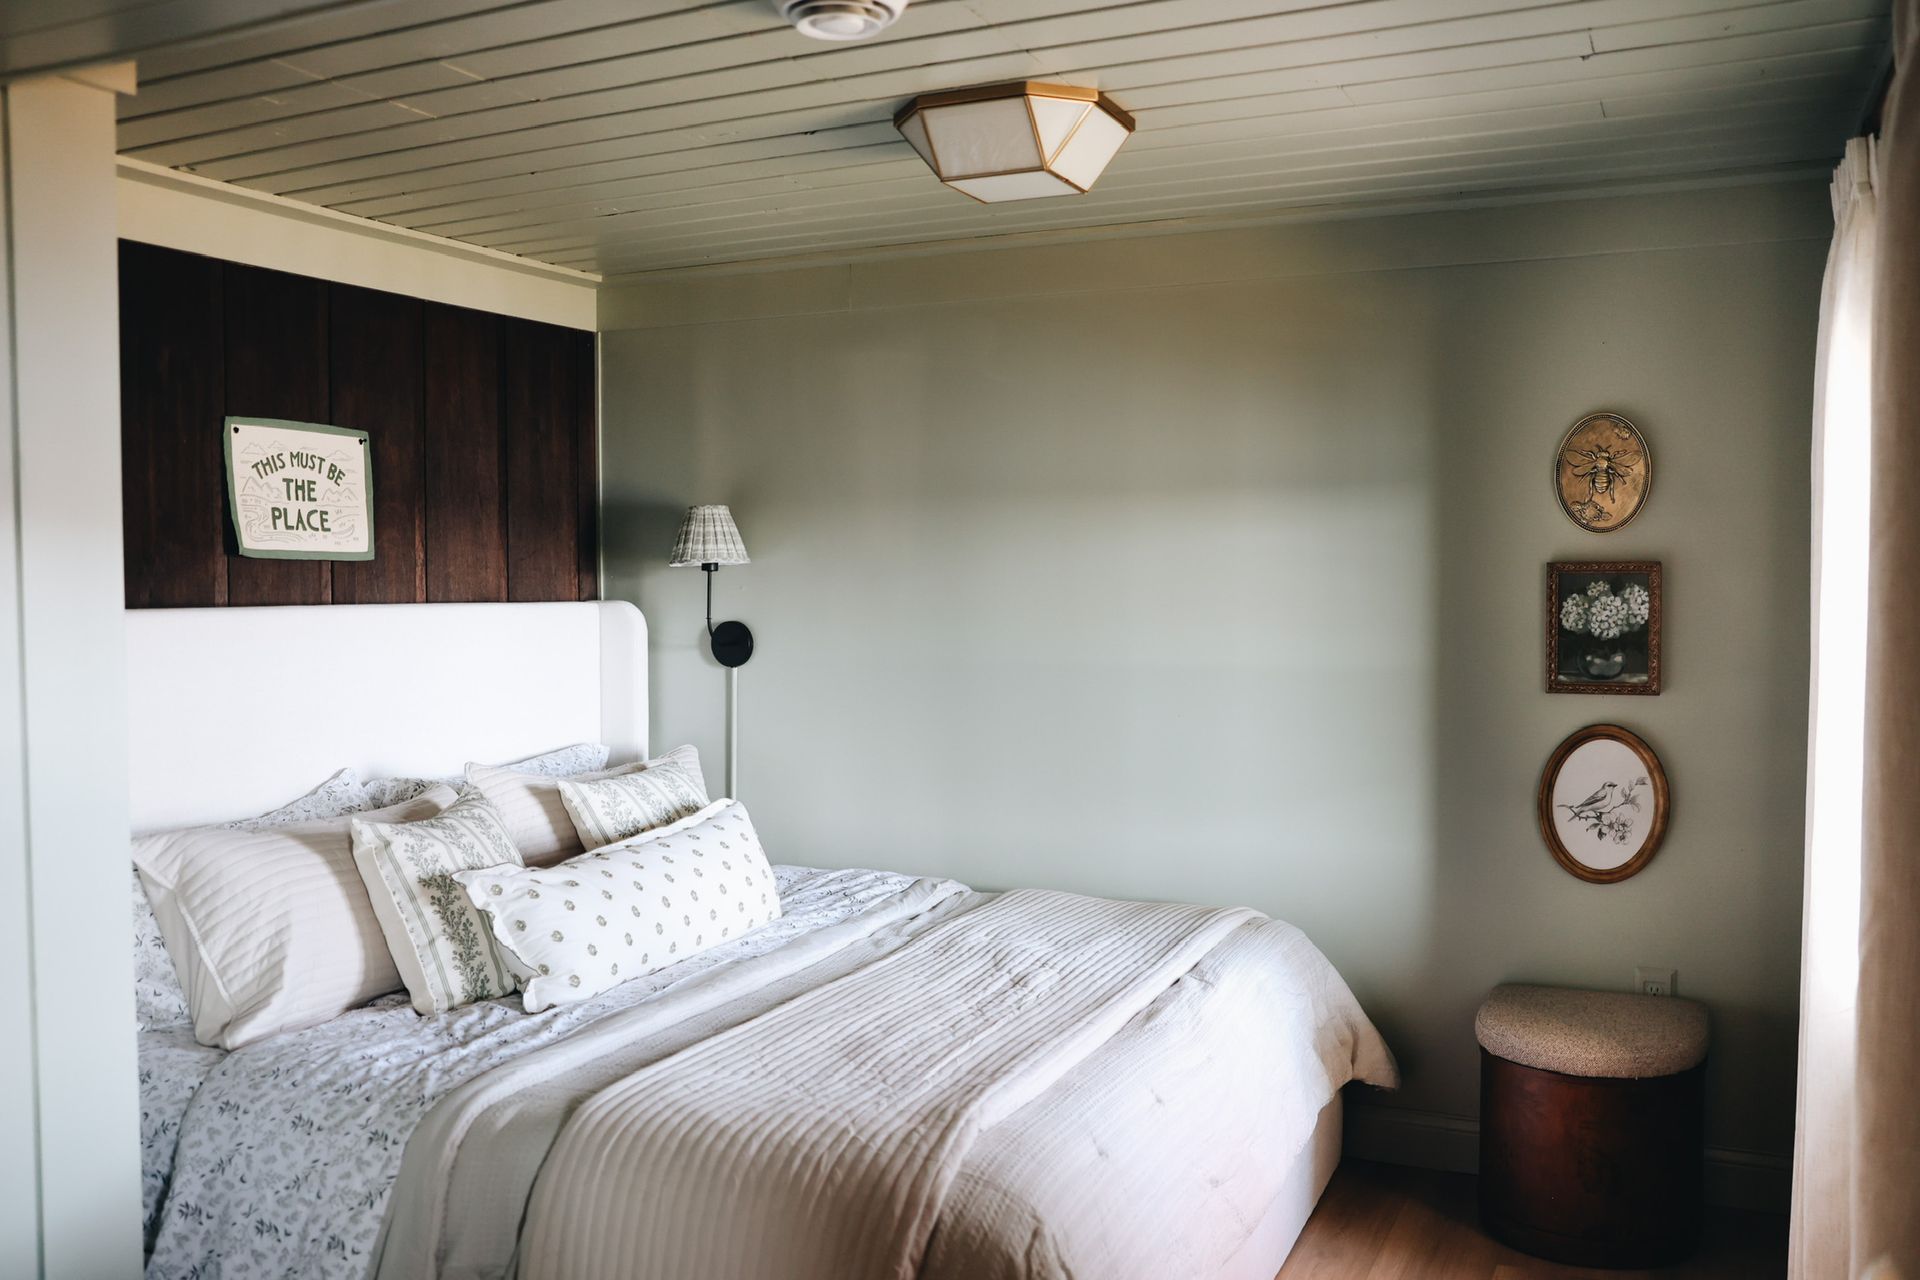
The last of the spaces was this basement bedroom. When we bought the cabin is didn't have a closed off wall but more of a walk through to the basement. We pushed the wall back making more living space, and added a door for privacy. We also were able to fit a king size bed in here so that another couple can comfortably enjoy this room. And I must say, with the new larger window, this room has the best lake views in the house!
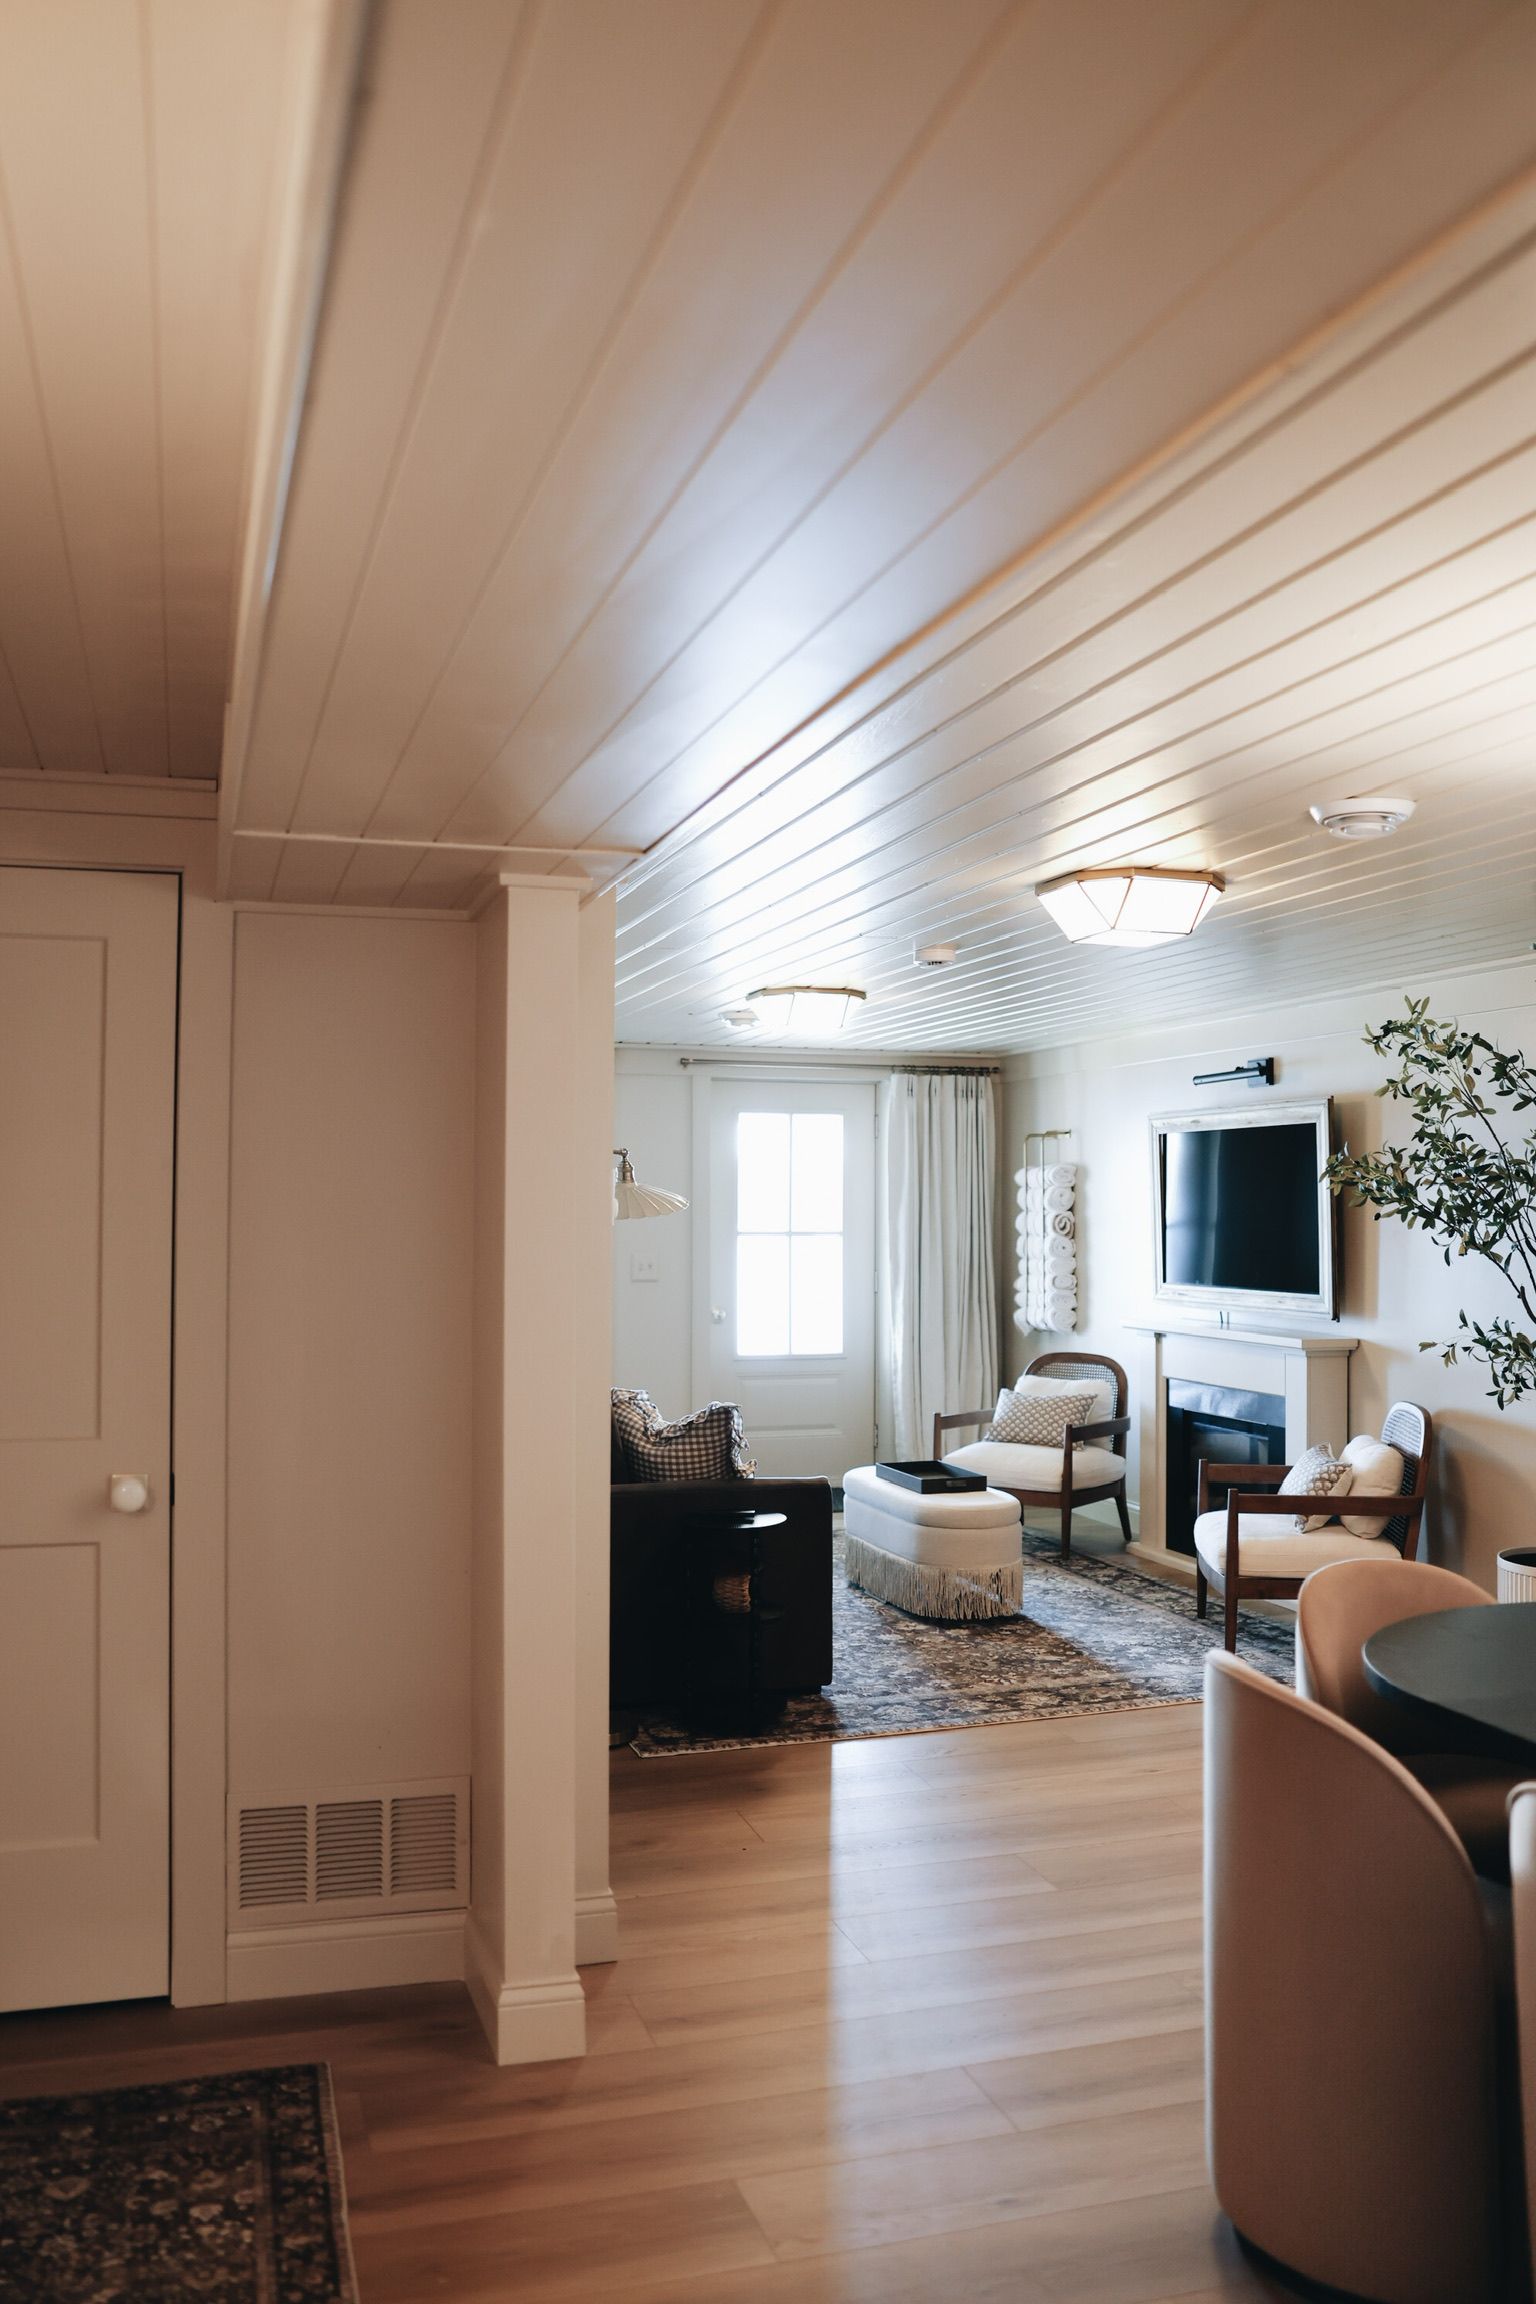
What was once a dark and cold basement, now is a cozy and designed living space to really enhance your stay at the Waters.
Thanks for cheering us on every step of the way and we can't wait for you to experience your stay at The Waters. Find booking information HERE.

Sources